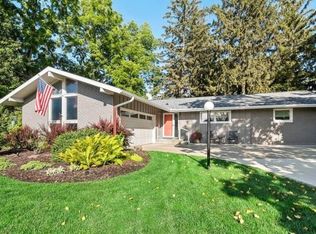
**Welcome to 2816 Evergreen Drive, a captivating mid‑century modern gem, nestled on a peaceful cul‑de‑sac in St. Joseph, Michigan. Perfectly blending timeless design with modern amenities, this custom home offers 2 bedrooms, 2 full bathrooms on the main level. One of the main level bedrooms features an ensuite bathroom, recently renovated with a beautifully tiled shower. The basement features an additional 2Bedrooms (one of the bedrooms are non-conforming) and an additional full bathroom. Basement bedrooms have a newly installed Andersen Windows. Finished Walk-Out Basement: A versatile lower level (28×27 rec room ) offers endless possibilities from home theater to hobby studio. Utility-Ready: Includes a humidifier, security system, Generac generator, and modern appliances throughout, offering comfort and convenience. The home's interior is newly painted throughout.
Enjoy the Mid Century Modern, open concept, 2 fireplaces and walls of windows with custom window treatments that fill the home with natural lighting. The home still holds its original character with a built-in desk and draws. Custom kitchen with plenty of storage. Main level laundry. Beautiful landscaping along with three outdoor spaces to entertain. 2 Sunsetter motorized awnings (electric). This home is close to St. Joe High School, Lake Michigan, Downtown St. Joe surrounded by beautiful neighborhoods. Don't walk , run to come tour this property!!
Come tour, fall in love and write an offer to make this your new home.
Sold
$450,000
2816 Evergreen Dr, Saint Joseph, MI 49085
3beds
2,570sqft
Single Family Residence
Built in 1958
0.29 Acres Lot
$471,000 Zestimate®
$175/sqft
$2,943 Estimated rent
Home value
$471,000
$405,000 - $551,000
$2,943/mo
Zestimate® history
Owner options
List your home for rent
$2,943/mo
Rent Zestimate®
Find your next renter with Zillow Rental Manager. Plus, with online applications, you can quickly screen prospective tenants – for free.
$2,943/mo
Rent Zestimate®
Refinance and save
$2,869/mo
Est. payment
Refinancing to a lower rate could help reduce your monthly payments and save thousands over the life of the loan.
$2,869/mo
Est. payment
Explore your selling options
Work with a Zillow partner agent
Leverage their expertise and Zillow's premium Showcase listings to get your home seen by more buyers.
Get startedList with your own agent
Get your home in front of millions of buyers by listing it on Zillow.
Learn how to do itSell it yourself
Take full control of how buyers see your home on Zillow by listing For Sale by Owner (FSBO).
List your homeWhat's special
Beautiful landscapingFinished walk-out basementModern amenitiesTimeless designMain level laundryCustom window treatmentsBuilt-in desk
Zillow last checked:
Listing updated:
Listed by:
Ahmed ''Ali'' Khalil 269-569-4019,
eXp Realty LLC
Bought with:
Ryan R Arnt, 6502138757
Keller Williams Realty Swm
Source: MichRIC,MLS#: 25036678
Facts & features
Interior
Bedrooms & bathrooms
- Bedrooms: 3
- Bathrooms: 3
- Full bathrooms: 3
- Main level bedrooms: 2
Primary bedroom
- Level: Main
- Area: 273
- Dimensions: 21.00 x 13.00
Bedroom 2
- Level: Main
- Area: 110
- Dimensions: 11.00 x 10.00
Bedroom 3
- Description: walk out basement level
- Level: Basement
- Area: 182
- Dimensions: 14.00 x 13.00
Primary bathroom
- Level: Main
- Area: 60
- Dimensions: 6.00 x 10.00
Bathroom 1
- Description: hallway
- Level: Main
- Area: 104
- Dimensions: 8.00 x 13.00
Bathroom 3
- Description: walk out basement level
- Level: Basement
- Area: 96
- Dimensions: 8.00 x 12.00
Dining area
- Level: Main
- Area: 182
- Dimensions: 14.00 x 13.00
Kitchen
- Level: Main
- Area: 182
- Dimensions: 14.00 x 13.00
Living room
- Level: Main
- Area: 364
- Dimensions: 26.00 x 14.00
Recreation
- Description: walk out basement level
- Level: Basement
- Area: 756
- Dimensions: 28.00 x 27.00
Utility room
- Level: Basement
- Area: 140
- Dimensions: 14.00 x 10.00
Workshop
- Level: Basement
- Area: 221
- Dimensions: 17.00 x 13.00
Heating
- Baseboard, Forced Air
Cooling
- Central Air
Appliances
- Included: Humidifier, Cooktop, Dishwasher, Dryer, Microwave, Oven, Refrigerator, Washer
- Laundry: In Bathroom, Main Level
Features
- Ceiling Fan(s)
- Flooring: Carpet, Wood
- Windows: Screens, Insulated Windows, Window Treatments
- Basement: Full,Walk-Out Access
- Number of fireplaces: 2
- Fireplace features: Family Room, Gas Log, Recreation Room
Interior area
- Total structure area: 1,590
- Total interior livable area: 2,570 sqft
- Finished area below ground: 980
Property
Parking
- Parking features: Carport, Attached
- Has carport: Yes
Features
- Stories: 1
Lot
- Size: 0.29 Acres
- Dimensions: 120 x 152 x 84 x 133
- Features: Sidewalk, Cul-De-Sac, Ground Cover, Shrubs/Hedges
Details
- Parcel number: 117607500003009
- Zoning description: 1S Res
Construction
Type & style
- Home type: SingleFamily
- Architectural style: Mid-Century Modern
- Property subtype: Single Family Residence
Materials
- Aluminum Siding, Brick
- Roof: Other
Condition
- New construction: No
- Year built: 1958
Utilities & green energy
- Sewer: Public Sewer, Storm Sewer
- Water: Public
- Utilities for property: Phone Available, Natural Gas Available, Electricity Available, Cable Available, Phone Connected, Natural Gas Connected
Community & HOA
Community
- Security: Security System
- Subdivision: BACHELLER'S SUB
Location
- Region: Saint Joseph
Financial & listing details
- Price per square foot: $175/sqft
- Tax assessed value: $125,593
- Annual tax amount: $5,074
- Date on market: 8/15/2025
- Listing terms: Cash,Conventional
- Electric utility on property: Yes
- Road surface type: Paved
Price history
| Date | Event | Price |
|---|---|---|
| 10/30/2025 | Sold | $450,000-2.2%$175/sqft |
Source:  MichRIC #25036678 Report a problem MichRIC #25036678 Report a problem | ||
| 10/1/2025 | Pending sale | $459,900$179/sqft |
Source: MichRIC #25036678 Report a problem | ||
| 8/26/2025 | Price change | $459,900-2.1%$179/sqft |
Source: MichRIC #25036678 Report a problem | ||
| 8/15/2025 | Listed for sale | $469,900$183/sqft |
Source: MichRIC #25036678 Report a problem | ||
| 7/29/2025 | Pending sale | $469,900$183/sqft |
Source: MichRIC #25036678 Report a problem | ||
| 7/24/2025 | Listed for sale | $469,900+11.9%$183/sqft |
Source: MichRIC #25036678 Report a problem | ||
| 10/10/2024 | Sold | $420,000-2.3%$163/sqft |
Source: Public Record Report a problem | ||
| 7/30/2024 | Pending sale | $430,000$167/sqft |
Source: MichRIC #24036753 Report a problem | ||
| 7/21/2024 | Contingent | $430,000$167/sqft |
Source: MichRIC #24036753 Report a problem | ||
| 7/18/2024 | Listed for sale | $430,000$167/sqft |
Source: MichRIC #24036753 Report a problem | ||
Public tax history
| Year | Property taxes | Tax assessment |
|---|---|---|
| 2025 | $5,074 +4.3% | $210,800 +7.3% |
| 2024 | $4,866 | $196,400 +21.8% |
| 2023 | -- | $161,300 +12.5% |
| 2022 | $4,477 | $143,400 +3.7% |
| 2021 | -- | $138,300 +2.9% |
| 2020 | $4,383 +1.8% | $134,400 +6.3% |
| 2019 | $4,303 +9.2% | $126,400 +4.6% |
| 2018 | $3,942 +2.2% | $120,800 +5.9% |
| 2017 | $3,858 +1.2% | $114,100 +3.7% |
| 2016 | $3,810 +4.9% | $110,000 +6% |
| 2015 | $3,631 | $103,800 +4.7% |
| 2014 | -- | $99,100 -2.7% |
| 2013 | -- | $101,900 -5.7% |
| 2012 | -- | $108,100 +3% |
| 2011 | -- | $105,000 +0.6% |
| 2010 | -- | $104,400 -7.4% |
| 2009 | -- | $112,800 -4.8% |
| 2008 | -- | $118,500 +2.2% |
| 2007 | -- | $116,000 +7.9% |
| 2006 | -- | $107,500 +3% |
| 2005 | -- | $104,400 +8% |
| 2004 | -- | $96,700 +5% |
| 2003 | -- | $92,100 +4.7% |
| 2002 | -- | $88,000 +4.5% |
| 2001 | -- | $84,200 |
Find assessor info on the county website
Neighborhood: 49085
Nearby homes
- $196,0001 bd1 ba795 sqft2901 Cleveland Ave, Saint Joseph, MI 49085Off Market
- $390,9003 bd1 ba1.6k sqft2812 Evergreen Dr, Saint Joseph, MI 49085Off Market
- $430,7003 bd2 ba1.6k sqft306 Winwood Ave, Saint Joseph, MI 49085Off Market
- $379,3003 bd3 ba2k sqft307 Winwood Ave, Saint Joseph, MI 49085Off Market

- $310,0003 bd2 ba1.7k sqft304 Winwood Ave, Saint Joseph, MI 49085Off Market
- $291,1002 bd1 ba1.2k sqft2817 Evergreen Dr, Saint Joseph, MI 49085Off Market
- $231,5002 bd1 ba1k sqft2817 Cleveland Ave, Saint Joseph, MI 49085Off Market
- $271,8002 bd2 ba1k sqft310 Winwood Ave, Saint Joseph, MI 49085Off Market
Nearby schools
GreatSchools rating
- 8/10Lincoln SchoolGrades: PK-5Distance: 1 mi
- 9/10Upton Middle SchoolGrades: 6-8Distance: 2.6 mi
- 9/10St. Joseph High SchoolGrades: 9-12Distance: 0.3 mi
Schools provided by the listing agent
- Elementary: Brown Elementary School
- Middle: Upton Middle School
- High: St. Joseph High School
Source: MichRIC. This data may not be complete. We recommend contacting the local school district to confirm school assignments for this home.
Get a cash offer in 3 minutes
Find out how much your home could sell for in as little as 3 minutes with a no-obligation cash offer.
Estimated market value
$471,000
Get a cash offer in 3 minutes
Find out how much your home could sell for in as little as 3 minutes with a no-obligation cash offer.
Estimated market value
$471,000
- Michigan
- Berrien County
- Saint Joseph
- 49085
- 2816 Evergreen Dr
Nearby cities
Nearby zip codes
Other Saint Joseph Topics
