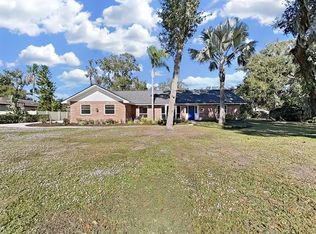
A rare blend of privacy, elevation and timeless charm – Tucked at the end of a peaceful cul-de-sac with no through traffic, this beautifully maintained two-story home offers exceptional privacy and curb appeal on an expansive .34-acre lot. Set in one of the county’s highest-elevation areas and located in flood zone X, it provides valuable peace of mind and long-term security without the burden of flood insurance requirements. Inside, the thoughtfully designed layout features wood flooring throughout the first floor, plantation shutters, updated interior paint, and ample storage. The open kitchen—enhanced with custom floor-to-ceiling KraftMaid cabinetry, extended granite countertops, stainless steel appliances, a farm sink, and built-in storage—flows seamlessly into the breakfast nook and welcoming family room. A formal office with custom built-ins and a tray ceiling offers an ideal work-from-home space, while the dining room provides flexibility for a playroom or additional living space. The family room centers around a wood-burning fireplace with a custom mantel and integrated electronic TV lift, adding both charm and function. A well-appointed laundry room with utility sink and cabinetry, plus a stylish half bath with custom wallpaper, complete the first floor. Upstairs, newer luxury vinyl flooring and crown molding create a seamless and dreamy, updated feel. The spacious primary suite includes room for a sitting area, a customized walk-in closet, and a refreshed bathroom with dual granite vanities, shiplap ceiling detail, and a walk-in shower. Three additional bedrooms feature thoughtful touches such as recessed lighting, wainscoting, built-in closets, and ceiling fans. A spacious full guest bath with extended vanity, linen storage, and a tub-shower combination serves the secondary bedrooms. Outdoor living is at its best here with a spacious screened lanai featuring ceiling fans and a porch swing, opening to a private backyard framed by mature oaks and lush landscaping creating a serene and idyllic retreat. Admire the stunning and peaceful views of the fairway from the front yard. The uniquely positioned rear-facing garage includes epoxy flooring, a custom home gym, wall-mounted cabinets, and a hurricane-rated door, with an adjacent parking pad and basketball hoop for added versatility. With an oversized driveway and generous greenspace, the property easily accommodates outdoor recreation, entertainment, or future enhancements. Additional upgrades include a shingle roof (2022), external paint (2022), new exterior shutters (2025), updated lighting, tempered and double-pane windows, electric sprinkler system, and recent air duct cleaning. Located less than five minutes from Publix, Sprouts, Walmart, and the upcoming Whole Foods, and just moments from Buckhorn Country Club this home blends convenience, privacy, and lifestyle in a highly desirable setting. With 2,236 square feet, four bedrooms, two-and-a-half baths, and a low annual HOA fee, it’s a rare opportunity to enjoy space, comfort, and long-term value in a prime location.
Sold for $585,000
Street View
Zillow last checked:
Listing updated:
Bought with:
Karina Grajcarek, 3549776
EXP REALTY LLC
Source: Stellar MLS,MLS#: TB8474721 Originating MLS: Suncoast Tampa
Originating MLS: Suncoast Tampa
Price history
| Date | Event | Price |
|---|---|---|
| 5/3/2026 | Sold | $585,000$262/sqft |
Source:  Stellar MLS #TB8474721 Report a problem Stellar MLS #TB8474721 Report a problem | ||
| 3/2/2026 | Pending sale | $585,000$262/sqft |
Source: Stellar MLS #TB8474721 Report a problem | ||
| 2/23/2026 | Listed for sale | $585,000+12.5%$262/sqft |
Source: Stellar MLS #TB8474721 Report a problem | ||
| 7/18/2022 | Sold | $520,000-1%$233/sqft |
Source: Public Record Report a problem | ||
| 6/14/2022 | Listing removed | -- |
Source: Zillow Rental Network_1 Report a problem | ||
| 6/12/2022 | Pending sale | $525,000$235/sqft |
Source: Stellar MLS #T3376542 Report a problem | ||
| 6/11/2022 | Listed for rent | $3,410$2/sqft |
Source: Zillow Rental Network_1 Report a problem | ||
| 6/9/2022 | Listed for sale | $525,000$235/sqft |
Source: Stellar MLS #T3376542 Report a problem | ||
Nearby homes
Get a cash offer in 3 minutes
Find out how much your home could sell for in as little as 3 minutes with a no-obligation cash offer.
Estimated market value
$580,500
