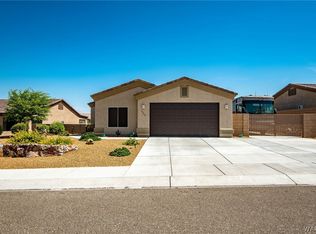
One-of-a-kind breathtaking mountain views await from this private corner-lot home in the highly sought-after 55+ active adult community of Canyon Trails in Fox Creek. Situated on an expansive .26-acre homesite, this beautifully upgraded residence offers stunning 360-degree views, abundant natural light, and endless possibilities for outdoor living and entertaining. Step inside to discover a thoughtfully designed interior featuring custom two-tone paint, accent walls, and wood-look luxury vinyl plank flooring throughout. The impressive kitchen showcases modern grey laminate cabinetry with soft-close doors and drawers, dovetail construction, custom tile backsplash, white sparkle quartz countertops, granite undermount sink, walk-in pantry, and stainless-steel appliances including a flat-top range/oven. Modern and efficient Maytag washer and dryer are also included for added convenience. Natural light fills the home through numerous windows and solar tube, creating a bright and welcoming atmosphere. The spacious dining area flows seamlessly from the kitchen, while the large, dedicated laundry room provides extra space for additional storage or a second refrigerator. The primary suite is designed for comfort and relaxation, featuring a bay window that enhances both usable space and mountain views, plus a mini-split A/C system for customized comfort. The luxurious primary bathroom includes a custom walk-in tile and stone shower with brushed nickel grab bar, dual vanity sinks, and matching brushed nickel fixtures. A transom window in the walk-in closet adds even more natural light to the space. Outside, enjoy easy-care desert landscaping with automatic watering systems in both the front and back yards. The frosted glass front door with matching sidelite window creates a stylish first impression, while the oversized backyard offers incredible opportunities to create your dream outdoor retreat whether you envision a sparkling pool, gazebo, outdoor kitchen, or expanded entertaining space. Canyon Trails offers wide open streets, sidewalks, walking paths, community pool and spa, clubhouse, dog park, and a fun, friendly atmosphere. Homes with views and upgrades like this are rare don t miss your opportunity to experience this truly exceptional property before it's gone.
Closed
$361,000
2816 Four Peak Trail, Bullhead City, AZ 86442
2beds
1,408sqft
Single Family Residence
Built in 2020
0.26 Acres Lot
$360,800 Zestimate®
$256/sqft
$1,761 Estimated rent
Home value
$360,800
$343,000 - $379,000
$1,761/mo
Zestimate® history
Owner options
List your home for rent
$1,761/mo
Rent Zestimate®
Find your next renter with Zillow Rental Manager. Plus, with online applications, you can quickly screen prospective tenants – for free.
$1,761/mo
Rent Zestimate®
Refinance and save
$2,252/mo
Est. payment
Refinancing to a lower rate could help reduce your monthly payments and save thousands over the life of the loan.
$2,252/mo
Est. payment
Explore your selling options
Work with a Zillow partner agent
Leverage their expertise and Zillow's premium Showcase listings to get your home seen by more buyers.
Get startedList with your own agent
Get your home in front of millions of buyers by listing it on Zillow.
Learn how to do itSell it yourself
Take full control of how buyers see your home on Zillow by listing For Sale by Owner (FSBO).
List your homeWhat's special
Breathtaking mountain viewsAbundant natural lightDovetail constructionWalk-in pantryCustom tile backsplashPrivate corner-lot homeWhite sparkle quartz countertops
Zillow last checked:
Listing updated:
Listed by:
Kevin Cameron 623-219-8956,
US SOUTHWEST®
Bought with:
Crystal Offutt, SA687028000
Realty One Group Mountain Desert
Source: Momentum MLS,MLS#: 038830 Originating MLS: Western AZ Regional Real Estate Data Exchange
Originating MLS: Western AZ Regional Real Estate Data ExchangeFacts & features
Interior
Bedrooms & bathrooms
- Bedrooms: 2
- Bathrooms: 2
- Full bathrooms: 2
Heating
- Ductless, Heat Pump, Central, Electric, Multiple Heating Units
Cooling
- Ductless, Heat Pump, Multi Units, Central Air, Electric
Appliances
- Included: Dryer, Dishwasher, Electric Oven, Electric Range, Disposal, Microwave, Refrigerator, Water Softener, Water Heater, Water Purifier, Washer, ENERGY STAR Qualified Appliances
- Laundry: Electric Dryer Hookup, Inside, Laundry in Utility Room
Features
- Breakfast Bar, Ceiling Fan(s), Dining Area, Dual Sinks, Granite Counters, Great Room, Kitchen Island, Main Level Primary, Primary Suite, Open Floorplan, Pantry, Shower Only, Separate Shower, Wired for Data, Walk-In Closet(s)
- Flooring: Laminate, Hard Surface Flooring or Low Pile Carpet
- Windows: Low-Emissivity Windows
Interior area
- Total structure area: 1,966
- Total interior livable area: 1,408 sqft
Property
Parking
- Total spaces: 2
- Parking features: Attached, Finished Garage, Garage Door Opener
- Attached garage spaces: 2
Accessibility
- Accessibility features: Low Threshold Shower
Features
- Levels: One
- Stories: 1
- Entry location: 36" Door,Breakfast Bar,Ceiling Fan(s),Counters-Gra
- Patio & porch: Covered, Patio
- Exterior features: Sprinkler/Irrigation, Landscaping
- Pool features: None, Community
- Spa features: Community
- Fencing: Block,Back Yard
Lot
- Size: 0.26 Acres
- Dimensions: 65 x 19 x 121 x 34 x 53 x 133
- Features: Corner Lot, Public Road, Street Level
Details
- Parcel number: 23021015
- Zoning description: R1L Res: Single Family Limited
Construction
Type & style
- Home type: SingleFamily
- Architectural style: One Story
- Property subtype: Single Family Residence
Materials
- Roof: Tile
Condition
- New construction: No
- Year built: 2020
Details
- Builder name: Brookfield
Utilities & green energy
- Electric: 110 Volts, 220 Volts
- Sewer: Public Sewer
- Water: Public
- Utilities for property: Underground Utilities
Green energy
- Energy efficient items: Appliances, Exposure/Shade, Lighting, Windows
- Water conservation: Low-Flow Fixtures, Water-Smart Landscaping
Community & HOA
Community
- Features: Clubhouse, Sidewalks, Trails/Paths, Curbs, Gutter(s), Pool
- Senior community: Yes
- Subdivision: Fox Creek Canyon Trails
HOA
- Has HOA: Yes
- HOA fee: $153 quarterly
- HOA name: HOAMCO
Location
- Region: Bullhead City
Financial & listing details
- Price per square foot: $256/sqft
- Tax assessed value: $254,579
- Annual tax amount: $2,081
- Date on market: 5/8/2026
- Cumulative days on market: 55 days
- Listing terms: Cash,Conventional,1031 Exchange,FHA,VA Loan
- Road surface type: Paved
Price history
| Date | Event | Price |
|---|---|---|
| 7/30/2026 | Sold | $361,000-2.2%$256/sqft |
Source:  Momentum MLS #038830 Report a problem Momentum MLS #038830 Report a problem | ||
| 7/3/2026 | Pending sale | $369,000$262/sqft |
Source: Momentum MLS #038830 Report a problem | ||
| 5/21/2026 | Price change | $369,000-1.2%$262/sqft |
Source: Momentum MLS #038830 Report a problem | ||
| 5/8/2026 | Listed for sale | $373,500+45.2%$265/sqft |
Source: Momentum MLS #038830 Report a problem | ||
| 6/29/2020 | Sold | $257,183$183/sqft |
Source: Momentum MLS #963855 Report a problem | ||
Public tax history
| Year | Property taxes | Tax assessment |
|---|---|---|
| 2026 | $2,081 +3.4% | $25,458 +0.3% |
| 2025 | $2,013 +6% | $25,392 -8.1% |
| 2024 | $1,898 -6.4% | $27,622 -0.3% |
| 2023 | $2,028 -15.7% | $27,706 +22.8% |
| 2022 | $2,407 +2830.3% | $22,560 +0.6% |
| 2021 | $82 | $22,433 |
Find assessor info on the county website
Neighborhood: 86442
Nearby homes
- $288,700-- bd-- ba1.1k sqft2702 Slide Mountain Loop, Bullhead City, AZ 86442Off Market
- $465,500-- bd-- ba1.9k sqft2680 Slide Mountain Loop, Bullhead City, AZ 86442Off Market
- $300,0002 bd2 ba1.1k sqft2680 Big Country Trl, Bullhead City, AZ 86442Sold

- $392,5003 bd2 ba1.6k sqft2663 Slide Mountain Loop, Bullhead City, AZ 86442Off Market
- $317,000-- bd-- ba1.2k sqft2672 Big Country Trl, Bullhead City, AZ 86442Off Market
- $368,300-- bd-- ba1.6k sqft2765 Wilderness Ln, Bullhead City, AZ 86442Off Market
- $306,200-- bd-- ba1.1k sqft2679 Big Country Trl, Bullhead City, AZ 86442Off Market
- $365,6003 bd2 ba1.4k sqft2686 Canyon Park Dr, Bullhead City, AZ 86442Off Market
Nearby schools
GreatSchools rating
- 2/10Fox Creek Jr High SchoolGrades: 5-8Distance: 1.2 mi
- 3/10Mohave High SchoolGrades: 9-12Distance: 3.8 mi
- 2/10Diamondback Elementary SchoolGrades: PK-6Distance: 1.4 mi


Get pre-qualified for a loan
At Zillow Home Loans, we can pre-qualify you in as little as 5 minutes with no impact to your credit score.An equal housing lender. NMLS #10287.
Sell for more on Zillow
Get a Zillow Showcase℠ listing at no additional cost and you could sell for .
$360,800
2% more
+$7,216
With Zillow Showcase(estimated)
$368,016
- Arizona
- Mohave County
- Bullhead City
- 86442
- 2816 Four Peak Trail
Nearby cities
Nearby zip codes
Other Bullhead City Topics
