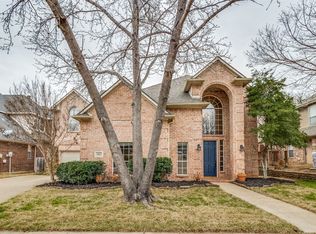
Come see this stunning one of a kind home that backs to a greenbelt with huge trees, lush landscaping and access to Lake Grapevine, just 1 minute to Northshore trails. This beautiful home has all new carpet and brand new painting throughout, the HVAC was replaced in 2021 and the pool was resurfaced in 2018. Downstairs you will love the private office, the huge kitchen that opens to the living room and the views of the private backyard. There is also a full bathroom located downstairs. Upstairs you will find a game room, the huge primary bedroom along with the additional spacious guest bedrooms. The balcony overlooks the backyard and private green belt. This home is located within walking distance to the highly sought after Lakeside that features a movie theater, tons of restaurants, shopping and other amenities. You will truly enjoy relaxing in your private backyard oasis with a sparkling pool and terraced patio and breathtaking views. Do not miss out on this one!
Sold
Price Unknown
2816 Glen Ellen Dr, Flower Mound, TX 75022
4beds
3,190sqft
Single Family Residence
Built in 1994
8,102 Square Feet Lot
$727,300 Zestimate®
$--/sqft
$6,087 Estimated rent
Home value
$727,300
$691,000 - $764,000
$6,087/mo
Zestimate® history
Owner options
List your home for rent
$6,087/mo
Rent Zestimate®
Find your next renter with Zillow Rental Manager. Plus, with online applications, you can quickly screen prospective tenants – for free.
$6,087/mo
Rent Zestimate®
Refinance and save
$200/mo
Est. payment
Refinancing to a lower rate could help reduce your monthly payments and save thousands over the life of the loan.
$200/mo
Est. payment
Explore your selling options
Work with a Zillow partner agent
Leverage their expertise and Zillow's premium Showcase listings to get your home seen by more buyers.
Get startedList with your own agent
Get your home in front of millions of buyers by listing it on Zillow.
Learn how to do itSell it yourself
Take full control of how buyers see your home on Zillow by listing For Sale by Owner (FSBO).
List your homeWhat's special
Zillow last checked:
Listing updated:
Listed by:
Alexa Goodman 0595042 972-827-5696,
RE/MAX DFW Associates IV 972-539-3550
Bought with:
Marisa Kahley
Coldwell Banker Apex, Realtors
Source: NTREIS,MLS#: 20570757
Facts & features
Interior
Bedrooms & bathrooms
- Bedrooms: 4
- Bathrooms: 3
- Full bathrooms: 3
Primary bedroom
- Features: Garden Tub/Roman Tub, Jetted Tub, Linen Closet, Sitting Area in Primary, Separate Shower, Walk-In Closet(s)
- Level: Second
- Dimensions: 18 x 15
Bedroom
- Level: First
- Dimensions: 19 x 14
Bedroom
- Level: Second
- Dimensions: 12 x 11
Bedroom
- Level: First
- Dimensions: 13 x 12
Breakfast room nook
- Level: First
- Dimensions: 11 x 10
Dining room
- Level: First
- Dimensions: 12 x 12
Kitchen
- Level: First
- Dimensions: 17 x 15
Living room
- Level: First
- Dimensions: 17 x 15
Living room
- Level: First
- Dimensions: 15 x 15
Living room
- Level: Second
- Dimensions: 14 x 13
Utility room
- Features: Utility Room
- Level: First
- Dimensions: 12 x 6
Heating
- Central, Natural Gas
Cooling
- Central Air, Ceiling Fan(s), Electric
Appliances
- Included: Dishwasher, Electric Oven, Gas Cooktop, Disposal, Gas Water Heater, Microwave, Refrigerator
Features
- Decorative/Designer Lighting Fixtures, High Speed Internet, Cable TV, Vaulted Ceiling(s), Wired for Sound
- Flooring: Bamboo, Carpet, Ceramic Tile
- Has basement: No
- Number of fireplaces: 1
- Fireplace features: Gas Starter, Masonry, Wood Burning
Interior area
- Total interior livable area: 3,190 sqft
Property
Parking
- Total spaces: 2
- Parking features: Garage Faces Front
- Attached garage spaces: 2
Features
- Levels: Two
- Stories: 2
- Patio & porch: Balcony, Covered
- Exterior features: Balcony, Rain Gutters
- Pool features: Gunite, Heated, In Ground, Pool, Pool/Spa Combo
- Fencing: Fenced,Wood
Lot
- Size: 8,102 Square Feet
- Features: Backs to Greenbelt/Park, Greenbelt, Interior Lot, Landscaped, Many Trees, Subdivision, Sprinkler System, Few Trees
Details
- Parcel number: R172495
Construction
Type & style
- Home type: SingleFamily
- Architectural style: Traditional,Detached
- Property subtype: Single Family Residence
Materials
- Brick
Condition
- Year built: 1994
Utilities & green energy
- Sewer: Public Sewer
- Water: Public
- Utilities for property: Sewer Available, Water Available, Cable Available
Green energy
- Energy efficient items: Appliances
Community & HOA
Community
- Features: Curbs, Sidewalks
- Security: Security System, Fire Alarm, Smoke Detector(s)
- Subdivision: Woodlake Estates Ph 2
HOA
- Has HOA: Yes
- Services included: Association Management, Maintenance Structure
- HOA fee: $200 annually
- HOA name: Woodlake Estates Phase II
- HOA phone: 940-497-7328
Location
- Region: Flower Mound
Financial & listing details
- Tax assessed value: $662,000
- Annual tax amount: $9,105
- Date on market: 5/8/2024
- Cumulative days on market: 61 days
- Listing terms: Cash,Conventional,VA Loan
Price history
| Date | Event | Price |
|---|---|---|
| 6/18/2024 | Sold | -- |
Source: NTREIS #20570757 Report a problem | ||
| 6/13/2024 | Pending sale | $700,000$219/sqft |
Source: NTREIS #20570757 Report a problem | ||
| 5/29/2024 | Contingent | $700,000$219/sqft |
Source: NTREIS #20570757 Report a problem | ||
| 5/17/2024 | Price change | $700,000-2.8%$219/sqft |
Source: NTREIS #20570757 Report a problem | ||
| 5/12/2024 | Listed for sale | $720,000$226/sqft |
Source: NTREIS #20570757 Report a problem | ||
| 4/23/2024 | Listing removed | -- |
Source: NTREIS #20570757 Report a problem | ||
| 4/18/2024 | Price change | $720,000-4%$226/sqft |
Source: NTREIS #20570757 Report a problem | ||
| 3/29/2024 | Listed for sale | $750,000+100%$235/sqft |
Source: NTREIS #20570757 Report a problem | ||
| 4/9/2021 | Listing removed | -- |
Source:  RE/MAX International Report a problem RE/MAX International Report a problem | ||
| 4/2/2021 | Listed for rent | $3,200+6.7%$1/sqft |
Source: RE/MAX International #14543483 Report a problem | ||
| 4/19/2019 | Listing removed | $3,000$1/sqft |
Source: RE/MAX DFW Associates IV #14021401 Report a problem | ||
| 4/8/2019 | Listed for rent | $3,000+1.4%$1/sqft |
Source: RE/MAX DFW Associates IV #14021401 Report a problem | ||
| 5/2/2018 | Listing removed | $2,960$1/sqft |
Source: RE/MAX DFW ASSOCIATES IV #13821088 Report a problem | ||
| 4/19/2018 | Listed for rent | $2,960$1/sqft |
Source: RE/MAX DFW Associates #13821088 Report a problem | ||
| 11/10/2017 | Listing removed | $2,960$1/sqft |
Source: RE/MAX DFW Associates #13719959 Report a problem | ||
| 10/28/2017 | Listed for rent | $2,960$1/sqft |
Source: RE/MAX DFW Associates #13719959 Report a problem | ||
| 9/12/2017 | Listing removed | $2,960$1/sqft |
Source: Owner Report a problem | ||
| 8/28/2017 | Listed for rent | $2,960-29.5%$1/sqft |
Source: Owner Report a problem | ||
| 2/16/2017 | Listing removed | $4,200$1/sqft |
Source: Owner Report a problem | ||
| 1/29/2017 | Listed for rent | $4,200$1/sqft |
Source: Owner Report a problem | ||
| 6/29/2012 | Sold | -- |
Source: Agent Provided Report a problem | ||
| 3/31/2012 | Listed for sale | $375,000-12.8%$118/sqft |
Source: Sackborn Corp, LLC #11745965 Report a problem | ||
| 8/25/2011 | Listing removed | $429,990$135/sqft |
Source: RE/MAX DFW Associates IV #11621967 Report a problem | ||
| 7/5/2011 | Listed for sale | $429,990$135/sqft |
Source: RE/MAX DFW Associates IV #11621967 Report a problem | ||
Public tax history
| Year | Property taxes | Tax assessment |
|---|---|---|
| 2025 | $9,105 -20.5% | $662,000 -2.2% |
| 2024 | $11,456 -7% | $676,684 -6.3% |
| 2023 | $12,323 -0.4% | $721,949 +8.5% |
| 2022 | $12,370 +32.7% | $665,302 +39% |
| 2021 | $9,320 -0.2% | $478,749 +2.9% |
| 2020 | $9,342 +1% | $465,070 +0.5% |
| 2019 | $9,254 +4% | $462,883 +3.7% |
| 2018 | $8,896 +8.9% | $446,317 +5.4% |
| 2017 | $8,167 | $423,262 +4.7% |
| 2016 | $8,167 +6.8% | $404,403 +10% |
| 2015 | $7,645 | $367,639 +2.3% |
| 2014 | $7,645 | $359,495 +7.8% |
| 2013 | $7,645 | $333,543 +6.3% |
| 2012 | -- | $313,647 -3.1% |
| 2011 | -- | $323,632 +4.4% |
| 2010 | -- | $309,977 -0.8% |
| 2009 | -- | $312,490 +8.1% |
| 2007 | $6,709 -2.7% | $288,994 +3.3% |
| 2006 | $6,897 +0.1% | $279,675 +0.5% |
| 2005 | $6,889 | $278,389 +2.6% |
| 2004 | -- | $271,407 -2.3% |
| 2003 | -- | $277,862 +3.8% |
| 2002 | -- | $267,709 +1.5% |
| 2001 | -- | $263,629 |
Find assessor info on the county website
Neighborhood: 75022
Nearby homes
- $698,1003 bd2 ba2.8k sqft2820 Glen Ellen Dr, Flower Mound, TX 75022Off Market
- $--5 bd4 ba3.7k sqft2812 Glen Ellen Dr, Flower Mound, TX 75022Sold
- $734,8004 bd2 ba2.8k sqft2824 Glen Ellen Dr, Flower Mound, TX 75022Off Market

- $664,0004 bd3 ba3.1k sqft733 Montrose Ct, Flower Mound, TX 75022Off Market
- $809,9005 bd4 ba3.6k sqft2808 Glen Ellen Dr, Flower Mound, TX 75022Off Market
- $--3 bd3 ba3.3k sqft700 Balmoral Castle Ct, Flower Mound, TX 75022Sold
- $674,100-- bd2 ba3.2k sqft729 Montrose Ct, Flower Mound, TX 75022Off Market
- $747,8003 bd2 ba3.3k sqft2804 Glen Ellen Dr, Flower Mound, TX 75022Off Market
Nearby schools
GreatSchools rating
- 10/10Old Settlers Elementary SchoolGrades: PK-5Distance: 1.7 mi
- 10/10Shadow Ridge Middle SchoolGrades: 6-8Distance: 0.8 mi
- 9/10Flower Mound High SchoolGrades: 9-12Distance: 2.6 mi
Schools provided by the listing agent
- Elementary: Old Settlers
- Middle: Shadow Ridge
- High: Flower Mound
- District: Lewisville ISD
Source: NTREIS. This data may not be complete. We recommend contacting the local school district to confirm school assignments for this home.
Get a cash offer in 3 minutes
Find out how much your home could sell for in as little as 3 minutes with a no-obligation cash offer.
Estimated market value
$727,300
Get a cash offer in 3 minutes
Find out how much your home could sell for in as little as 3 minutes with a no-obligation cash offer.
Estimated market value
$727,300
- Texas
- Denton County
- Flower Mound
- 75022
- 2816 Glen Ellen Dr
Nearby cities
Nearby neighborhoods
Nearby zip codes
Other Flower Mound Topics
