Skip main navigation
Active
  • $387,000

    2816 Holiday Hills Rd Lot B, Kodak, TN 37764

    3beds
    1,304sqft
    : 
    $2,266/mo
    Get pre-qualified
    Single Family Residence, Residential
    Built in 2026
    0.58 Acres Lot
    $-- Zestimate®
    $297/sqft
    $-- HOA

    What's special

    Stone fireplaceSingle-level zero-stepLarge laundry roomThree spacious bedroomsAll kitchen appliancesGorgeous maple cabinetsLvp flooring
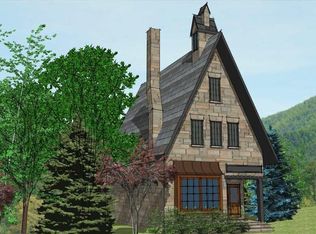
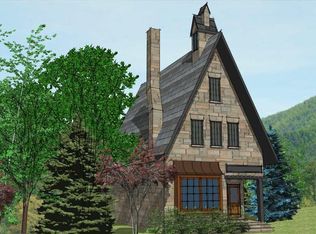
    Country living in brand-new construction! This single-level, zero-step, three-bedroom house is the perfect place for anyone looking for a new primary, retirement, vacation or short-term rental home. Located down the road from Douglas Dam Lake and close to the wonders of the Smoky Mountains, Pigeon Forge, and Gatlinburg, this beautiful home has three spacious bedrooms, gorgeous maple cabinets, lvp flooring, stone fireplace, granite countertops, large laundry room, an oversized garage with space for a workroom, and all kitchen appliances. Best of all, your back yard looks over acres and acres of meadow land that you can enjoy while relaxing on your covered back porch. Seller/agent owns the rear field, which will remain undeveloped, so the amazing views will stay untouched. While this house sits in a quiet, country setting, there is new entertainment, sports and shopping development happening in the area, so the property value is sure to increase in the coming years. The house comes with a one-year builder's warranty, so you don't have to worry about anything but relaxing in your brand new home.
    1 day
    |
    159
    |
    11
    |

    Zillow last checked:

    Listing updated:

    Listed by:

    Kathleen Christie 865-237-0451,

    Crye-Leike Realtors 865-482-9990

    Source: RealTracs MLS as distributed by MLS GRID,MLS#: 3320397MLS Logo

      Facts & features

      Interior

      Bedrooms & bathrooms
      • Bedrooms: 3
      • Bathrooms: 2
      • Full bathrooms: 2
      • Main level bedrooms: 3
      Bedroom 1
      • Features: Suite
      • Level: Suite
      Heating
      • Central, Electric
      Cooling
      • Central Air, Electric
      Appliances
      • Included: Dishwasher, Disposal, Microwave, Refrigerator, Oven
      • Laundry: Electric Dryer Hookup, Washer Hookup
      Features
      • Ceiling Fan(s), Walk-In Closet(s), High Speed Internet, Kitchen Island
      • Flooring: Luxury Vinyl
      • Basement: None
      • Number of fireplaces: 1
      • Fireplace features: Electric
      Interior area
      • Total structure area: 1,304
      • Total interior livable area: 1,304 sqft

      Property

      Parking
      • Total spaces: 1
      • Parking features: Attached
      • Attached garage spaces: 1
      Features
      • Levels: Three Or More
      • Stories: 1
      • Patio & porch: Patio, Covered
      Lot
      • Size: 0.58 Acres
      • Features: Level
      • Topography: Level
      Details
      • Parcel number: 013 16420 000
      • Special conditions: Standard

      Construction

      Type & style
      • Home type: SingleFamily
      • Architectural style: Ranch
      • Property subtype: Single Family Residence, Residential
      Materials
      • Fiber Cement, Stone
      • Roof: Metal
      Condition
      • New construction: Yes
      • Year built: 2026

      Utilities & green energy

      • Sewer: Septic Tank
      • Water: Public
      • Utilities for property: Electricity Available, Water Available, Cable Connected

      Community & HOA

      Community
      • Security: Smoke Detector(s)
      • Subdivision: None
      HOA
      • Has HOA: No
      Location
      • Region: Kodak

      Financial & listing details

      • Price per square foot: $297/sqft
      • Annual tax amount: $700
      • Date on market: 8/4/2026
      • Electric utility on property: Yes

        Estimated market value

        Not available

        Estimated sales range

        Not available

        Not available

        Price history

        DateEventPrice
        8/4/2026Listed for sale$387,000$297/sqft
        Source: RealTracs MLS as distributed by MLS GRID #3320397 Report a problem

        Public tax history

        Tax history is unavailable.

        Monthly payment

        Est. payment

        Payment breakdown

        Explore the cost of this home by adjusting the details. Changes won't be saved.
        All calculations are estimates and provided by Zillow, Inc. for informational purposes only. Actual amounts may vary.
        HOA fees may include property taxes on listings classified as Co-Ops. Contact the listing agent and/or owner for fee details.
        Mortgage interest rates are dependent on a number of factors, including credit score, down payment, and repayment length. Interest rate data provided by Zillow Group Marketplace, Inc. as of 1/1/1970 from various mortgage lenders with which we have lead or other similar arrangements; the Estimated Payment is an average of those rates.
        See how much you could borrow to make a competitive offer.

        Climate risks

        Neighborhood: 37764

        Getting around

        0 / 100
        Car-Dependent

        Nearby schools

        GreatSchools rating
        Schools provided by the listing agent
        • Elementary: Northview Primary
        • High: Northview Senior Academy

        Source: RealTracs MLS as distributed by MLS GRID. This data may not be complete. We recommend contacting the local school district to confirm school assignments for this home.

        A local agent can set up tours, give advice and negotiate with sellers.

        A local lender can help you make sure your offer is ready when you are.

        Browse local experts

        Similar homes