Drawn to perfection? Dreaming of the Palm Springs lifestyle? Perched on a hillside at the end of a quiet cul-de-sac, this amazing Mid-century Modern designed by noted architect David Braden perfectly delivers the vibe. Prepare to be impressed from the moment you pull up in front of this beauty and behold the deftly executed drought tolerant landscaping...totally giving Palm Springs vibes. Step inside to find the interior continues to deliver on MCM perfection. This home has been lovingly maintained and very thoughtfully updated. It was pretty perfectly designed from the start featuring all of the best hallmarks of Mid-century Modern design including vaulted ceilings, exposed beams, brick fireplace, clerestory windows, walls of glass and original built-ins. The main living room, dining room and kitchen offer views to the covered outdoor living area through a wrap around wall of floor-to-ceiling windows that truly blur the lines between indoor and outdoor living. And that kitchen with unique Italian tiles and the period correct Marmoleum flooring is sure to make you smile! Take a moment while standing in kitchen and look to both your left and to your right to appreciate the beautifully framed outdoor views. The siting of the home being of the hill provides views of rock walls and lush greenery from every room. With four bedrooms plus a separate home office or studio space, this home offers everything you need in a right-sized home. This home has such great energy and delivers that authentic Mid-century Modern soul that most homes lack. Even the original floor plans are included. Don't miss the rare opportunity to call this MCM gem home!
Sold
Price Unknown
2816 Ilahe Dr, Dallas, TX 75233
4beds
2,012sqft
Single Family Residence
Built in 1963
8,973 Square Feet Lot
$602,200 Zestimate®
$--/sqft
$2,306 Estimated rent
Home value
$602,200
$554,000 - $656,000
$2,306/mo
Zestimate® history
Owner options
List your home for rent
$2,306/mo
Rent Zestimate®
Find your next renter with Zillow Rental Manager. Plus, with online applications, you can quickly screen prospective tenants – for free.
$2,306/mo
Rent Zestimate®
Refinance and save
Refinancing to a lower rate could help reduce your monthly payments and save thousands over the life of the loan.
Explore your selling options
Work with a Zillow partner agent
Leverage their expertise and Zillow's premium Showcase listings to get your home seen by more buyers.
Get startedList with your own agent
Get your home in front of millions of buyers by listing it on Zillow.
Learn how to do itSell it yourself
Take full control of how buyers see your home on Zillow by listing For Sale by Owner (FSBO).
List your homeWhat's special
Brick fireplaceClerestory windowsWalls of glassPeriod correct marmoleum flooringBeautifully framed outdoor viewsVaulted ceilingsOriginal built-ins
Zillow last checked:
Listing updated:
Listed by:
Ed Murchison 0517250 2145333353,
Coldwell Banker Realty 214-453-1850
Bought with:
Alan Hopper, 0485372
Ebby Halliday, REALTORS
Source: NTREIS,MLS#: 21290283
Facts & features
Interior
Bedrooms & bathrooms
- Bedrooms: 4
- Bathrooms: 2
- Full bathrooms: 2
Primary bedroom
- Features: Built-in Features, En Suite Bathroom, Walk-In Closet(s)
- Level: First
- Dimensions: 12 x 12
Bedroom
- Level: First
- Dimensions: 12 x 8
Bedroom
- Level: First
- Dimensions: 15 x 12
Bedroom
- Level: First
- Dimensions: 12 x 8
Dining room
- Level: First
- Dimensions: 12 x 10
Great room
- Features: Built-in Features, Fireplace
- Level: First
- Dimensions: 21 x 13
Kitchen
- Features: Breakfast Bar, Built-in Features
- Level: First
- Dimensions: 11 x 11
Living room
- Level: First
- Dimensions: 13 x 13
Office
- Level: First
- Dimensions: 11 x 9
Heating
- Central, Natural Gas
Cooling
- Central Air, Ceiling Fan(s), Electric
Appliances
- Included: Dishwasher, Electric Oven, Gas Cooktop, Gas Water Heater, Microwave, Refrigerator, Vented Exhaust Fan
- Laundry: Washer Hookup, Gas Dryer Hookup
Features
- Chandelier, Decorative/Designer Lighting Fixtures, High Speed Internet, Open Floorplan, Paneling/Wainscoting, Cable TV, Vaulted Ceiling(s)
- Flooring: Carpet, Slate, Vinyl
- Has basement: No
- Number of fireplaces: 1
- Fireplace features: Gas Log, Masonry
Interior area
- Total interior livable area: 2,012 sqft
Property
Parking
- Total spaces: 2
- Parking features: Covered, Carport, Driveway, Garage Faces Front, Kitchen Level, Side By Side, Storage
- Has attached garage: Yes
- Carport spaces: 2
Features
- Levels: One
- Stories: 1
- Patio & porch: Covered
- Exterior features: Courtyard, Garden, Rain Gutters, Storage
- Pool features: None
- Fencing: High Fence,Wood
Lot
- Size: 8,973 Square Feet
- Dimensions: 83 x 121
- Features: Cul-De-Sac, Interior Lot, Irregular Lot, Landscaped, Sloped, Few Trees
Details
- Parcel number: 00000495187000000
Construction
Type & style
- Home type: SingleFamily
- Architectural style: Contemporary/Modern,Mid-Century Modern,Detached
- Property subtype: Single Family Residence
Materials
- Brick, Wood Siding
- Foundation: Slab
- Roof: Composition
Condition
- Year built: 1963
Utilities & green energy
- Sewer: Public Sewer
- Water: Public
- Utilities for property: Natural Gas Available, Sewer Available, Separate Meters, Water Available, Cable Available
Green energy
- Water conservation: Water-Smart Landscaping
Community & HOA
Community
- Features: Curbs
- Security: Security System
- Subdivision: Ilahe 02
HOA
- Has HOA: No
Location
- Region: Dallas
Financial & listing details
- Tax assessed value: $447,690
- Annual tax amount: $3,874
- Date on market: 6/4/2026
- Cumulative days on market: 7 days
- Listing terms: Cash,Conventional
- Exclusions: Sculpture on fence outside covered patio. Refrigerator, subZero Freezer and Washer & Dryer are included.
- Road surface type: Asphalt
Price history
| Date | Event | Price |
|---|---|---|
| 7/10/2026 | Sold | -- |
Source: NTREIS #21290283 Report a problem | ||
| 6/20/2026 | Pending sale | $595,000$296/sqft |
Source: NTREIS #21290283 Report a problem | ||
| 6/10/2026 | Contingent | $595,000$296/sqft |
Source: NTREIS #21290283 Report a problem | ||
| 6/4/2026 | Listed for sale | $595,000+184.7%$296/sqft |
Source: NTREIS #21290283 Report a problem | ||
| 9/12/2011 | Sold | -- |
Source: Agent Provided Report a problem | ||
| 7/17/2011 | Listed for sale | $209,000$104/sqft |
Source: Virginia Cook, Realtors #11629123 Report a problem | ||
Public tax history
| Year | Property taxes | Tax assessment |
|---|---|---|
| 2025 | $2,583 -24.3% | $447,690 |
| 2024 | $3,410 +3.2% | $447,690 +11.5% |
| 2023 | $3,306 -30.6% | $401,620 +10.1% |
| 2022 | $4,762 +2.7% | $364,710 +11.1% |
| 2021 | $4,638 +4.3% | $328,180 +14.7% |
| 2020 | $4,448 -23.6% | $286,150 +7.8% |
| 2019 | $5,825 -2.5% | $265,440 |
| 2018 | $5,977 +15.8% | $265,440 +11.5% |
| 2017 | $5,163 +9.3% | $238,040 +6.2% |
| 2016 | $4,725 +13% | $224,180 +12.6% |
| 2015 | $4,183 | $199,130 +5.7% |
| 2014 | $4,183 | $188,370 |
| 2013 | -- | -- |
| 2012 | -- | -- |
| 2011 | -- | -- |
| 2010 | -- | -- |
| 2009 | -- | -- |
| 2008 | -- | -- |
| 2007 | -- | -- |
| 2005 | -- | -- |
| 2004 | -- | -- |
| 2003 | -- | -- |
| 2002 | -- | -- |
| 2001 | -- | -- |
Find assessor info on the county website
Neighborhood: Brettonwoods
Nearby homes
- $415,0003 bd2 ba2.2k sqft2824 W Kiest Blvd, Dallas, TX 75233For Sale
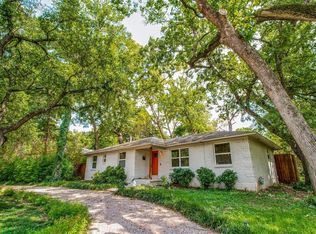
- $383,3005 bd2 ba2k sqft2824 Ilahe Dr, Dallas, TX 75233Off Market

- $307,1003 bd2 ba2k sqft2810 Ilahe Dr, Dallas, TX 75233Off Market
- $386,1003 bd2 ba2.1k sqft2811 Whitewood Dr, Dallas, TX 75233Off Market

- $322,7003 bd2 ba1.9k sqft2815 Ilahe Dr, Dallas, TX 75233Off Market
- $391,4003 bd2 ba2.1k sqft2832 Ilahe Dr, Dallas, TX 75233Off Market
- $251,4002 bd1 ba1.6k sqft2819 Whitewood Dr, Dallas, TX 75233Off Market
- $320,7003 bd2 ba1.6k sqft2807 Whitewood Dr, Dallas, TX 75233Off Market
Nearby schools
GreatSchools rating
- 4/10Daniel Webster Elementary SchoolGrades: PK-5Distance: 0.6 mi
- 4/10T W Browne Middle SchoolGrades: 6-8Distance: 0.8 mi
- 2/10Justin F Kimball High SchoolGrades: 9-12Distance: 0.7 mi
Schools provided by the listing agent
- Elementary: Webster
- Middle: Brown
- High: Kimball
- District: Dallas ISD
Source: NTREIS. This data may not be complete. We recommend contacting the local school district to confirm school assignments for this home.
Get a cash offer in 3 minutes
Find out how much your home could sell for in as little as 3 minutes with a no-obligation cash offer.
Estimated market value
$602,200
Get a cash offer in 3 minutes
Find out how much your home could sell for in as little as 3 minutes with a no-obligation cash offer.
Estimated market value
$602,200
- Texas
- Dallas County
- Dallas
- 75233
- Brettonwoods
- 2816 Ilahe Dr
