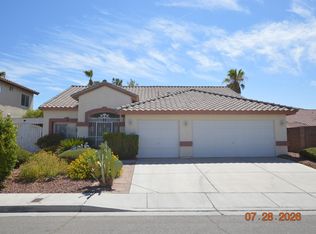
Beautiful single-story home set on a spacious lot, offering nearly 1,700 sq ft of comfortable living space. This cozy home features 3 bedrooms and a den (option for a 4th bedroom), 2 beautifully renovated bathrooms. Step inside to
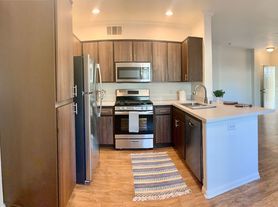
an inviting open floor plan with ceramic tile flooring throughout the main living areas and plush new carpet in all bedrooms. The bright, airy kitchen, designed for both everyday living and entertaining, showcases granite
countertops, like-new stainless steel appliances, and abundant cabinet space. Out back, your private oasis awaits complete with a sparkling pool, relaxing spa, and a newly installed covered patio, perfect for enjoying year-round
outdoor living. Meticulously maintained and thoughtfully updated, this home blends comfort, style, and functionality. Minutes from Downtown Summerlin Mall and Tivoli Village, Red Rock and Suncoast Casino. Awesome location close to all shopping, 15 minutes to the Las Vegas Strip! POOL AND LANDSCAPING SERVICE INCLUDED .
The data relating to real estate for sale on this web site comes in part from the INTERNET DATA EXCHANGE Program of the Greater Las Vegas Association of REALTORS MLS. Real estate listings held by brokerage firms other than this site owner are marked with the IDX logo.
Information is deemed reliable but not guaranteed.
Copyright 2022 of the Greater Las Vegas Association of REALTORS MLS. All rights reserved.
House for rent
$2,700/moFees may apply
2816 Klondike Ct, Las Vegas, NV 89117
3beds
1,698sqft
Price may not include required fees and charges. Learn more|
Singlefamily
Available now
Cats, dogs OK
2 Parking spaces parking
What's special
Sparkling poolSpacious lotNewly installed covered patioRelaxing spaLike-new stainless steel appliancesInviting open floor planAbundant cabinet space
- 17 hours |
- -- |
- -- |
Zillow last checked:
Listing updated:
Travel times

Let’s turn your rent into credit progress
Build credit history with every on-time payment and get credit for the payment you’re already making.
Facts & features
Interior
Bedrooms & bathrooms
- Bedrooms: 3
- Bathrooms: 2
- 3/4 bathrooms: 2
Features
- Bedroom on Main Level, Ceiling Fan(s), Primary Downstairs, Window Treatments
Interior area
- Total interior livable area: 1,698 sqft
Video & virtual tour
Property
Parking
- Total spaces: 2
- Details: Contact manager
Features
- Stories: 1
Details
- Parcel number: 16307611049
Construction
Type & style
- Home type: SingleFamily
- Property subtype: SingleFamily
Condition
- Year built: 1988
Community & HOA
Location
- Region: Las Vegas
Financial & listing details
- Lease term: 12 Months
Nearby apartments for rent


Price history
| Date | Event | Price |
|---|---|---|
| 7/28/2026 | Listed for rent | $2,700$2/sqft |
Source: LVR #2803898 Report a problem | ||
| 7/18/2026 | Listing removed | $559,000$329/sqft |
Source: eXp Realty #2772568 Report a problem | ||
| 6/26/2026 | Price change | $559,000-1.8%$329/sqft |
Source:  LVR #2772568 Report a problem LVR #2772568 Report a problem | ||
| 5/21/2026 | Price change | $569,000-1.7%$335/sqft |
Source: LVR #2772568 Report a problem | ||
| 4/30/2026 | Price change | $579,000-1.7%$341/sqft |
Source: LVR #2772568 Report a problem | ||
| 4/18/2026 | Listed for sale | $589,000$347/sqft |
Source: LVR #2772568 Report a problem | ||
| 4/15/2026 | Pending sale | $589,000$347/sqft |
Source: LVR #2772568 Report a problem | ||
| 4/13/2026 | Listed for sale | $589,000+195.2%$347/sqft |
Source: LVR #2772568 Report a problem | ||
| 7/2/2003 | Sold | $199,500+40.5%$117/sqft |
Source: Public Record Report a problem | ||
| 2/27/1997 | Sold | $142,000$84/sqft |
Source: Public Record Report a problem | ||
Neighborhood: The Lakes
Nearby schools
GreatSchools rating
- 5/10M J Christensen Elementary SchoolGrades: PK-5Distance: 0.3 mi
- 6/10Clifford J Lawrence Junior High SchoolGrades: 6-8Distance: 2.3 mi
- 3/10Bonanza High SchoolGrades: 9-12Distance: 3.6 mi