Rare opportunity to own A home in the heart of TCU. Walking distance to School, Parks, Restaurants & Shopping. A short drive to the Fort Worth Zoo, Down Town & Cultural District.
This beautiful Condominium Offers 3 stories With 2 Car Garage, 3 bed, 2.1 Bath all in a spacious 1934SqFt.
All Appliances are Included. Washer & Dryer Available.
perfect house for a Family, Students or Investor.
Sold
Price Unknown
2816 Lubbock Ave APT 122, Fort Worth, TX 76109
3beds
1,934sqft
Condominium
Built in 2008
-- sqft lot
$499,600 Zestimate®
$--/sqft
$3,769 Estimated rent
Home value
$499,600
$470,000 - $530,000
$3,769/mo
Zestimate® history
Owner options
List your home for rent
$3,769/mo
Rent Zestimate®
Find your next renter with Zillow Rental Manager. Plus, with online applications, you can quickly screen prospective tenants – for free.
$3,769/mo
Rent Zestimate®
Refinance and save
$585/mo
Est. payment
Refinancing to a lower rate could help reduce your monthly payments and save thousands over the life of the loan.
$585/mo
Est. payment
Explore your selling options
Work with a Zillow partner agent
Leverage their expertise and Zillow's premium Showcase listings to get your home seen by more buyers.
Get startedList with your own agent
Get your home in front of millions of buyers by listing it on Zillow.
Learn how to do itSell it yourself
Take full control of how buyers see your home on Zillow by listing For Sale by Owner (FSBO).
List your homeWhat's special
Zillow last checked:
Listing updated:
Listed by:
Rania Hadeed 0669949 817-800-3313,
Engel & Volkers Fort Worth 817-900-6899
Bought with:
Michele Colafrancesco
The Ashton Agency
Source: NTREIS,MLS#: 20557325
Facts & features
Interior
Bedrooms & bathrooms
- Bedrooms: 3
- Bathrooms: 4
- Full bathrooms: 3
- 1/2 bathrooms: 1
Primary bedroom
- Features: Dual Sinks, En Suite Bathroom, Garden Tub/Roman Tub, Separate Shower, Walk-In Closet(s)
- Level: Third
Bedroom
- Features: Built-in Features, Ceiling Fan(s), En Suite Bathroom, Walk-In Closet(s)
- Level: Third
Bedroom
- Features: Built-in Features, Ceiling Fan(s)
- Level: First
Primary bathroom
- Features: Built-in Features, Dual Sinks, En Suite Bathroom, Granite Counters, Garden Tub/Roman Tub, Sink, Separate Shower
- Level: Third
Dining room
- Level: Second
Other
- Features: Built-in Features, En Suite Bathroom, Granite Counters, Garden Tub/Roman Tub
- Level: Third
Other
- Features: Built-in Features, Granite Counters, Garden Tub/Roman Tub
- Level: First
Half bath
- Features: Granite Counters
- Level: Second
Kitchen
- Features: Breakfast Bar, Built-in Features, Butler's Pantry, Granite Counters, Pantry
- Level: Second
Living room
- Features: Fireplace
- Level: Second
Heating
- Central, Fireplace(s), Natural Gas
Cooling
- Central Air, Ceiling Fan(s), Electric
Appliances
- Included: Some Gas Appliances, Convection Oven, Dryer, Dishwasher, Electric Oven, Electric Water Heater, Disposal, Gas Range, Microwave, Plumbed For Gas, Refrigerator, Washer
- Laundry: Electric Dryer Hookup, In Hall, Stacked
Features
- Chandelier, Eat-in Kitchen, Granite Counters, High Speed Internet, In-Law Floorplan, Multiple Staircases, Open Floorplan, Pantry, Cable TV, Walk-In Closet(s)
- Flooring: Carpet, Ceramic Tile, Hardwood, Wood
- Windows: Shutters, Window Coverings
- Has basement: No
- Number of fireplaces: 1
- Fireplace features: Electric, Family Room, Gas, Glass Doors, Gas Log, Gas Starter
Interior area
- Total interior livable area: 1,934 sqft
Property
Parking
- Total spaces: 2
- Parking features: Door-Multi, Direct Access, Enclosed, Garage, Garage Door Opener
- Attached garage spaces: 2
Features
- Levels: Three Or More
- Stories: 3
- Patio & porch: Covered, Patio
- Pool features: None
Lot
- Size: 958 Square Feet
- Features: Landscaped, Few Trees
Details
- Parcel number: 41472977
Construction
Type & style
- Home type: Condo
- Architectural style: Traditional
- Property subtype: Condominium
- Attached to another structure: Yes
Materials
- Brick, Frame
- Foundation: Slab
- Roof: Composition
Condition
- Year built: 2008
Utilities & green energy
- Sewer: Public Sewer
- Water: Public
- Utilities for property: Electricity Available, Electricity Connected, Natural Gas Available, Sewer Available, Water Available, Cable Available
Green energy
- Indoor air quality: Ventilation
Community & HOA
Community
- Features: Curbs, Playground, Park, Restaurant, Trails/Paths, Sidewalks
- Security: Security System Leased, Security System, Carbon Monoxide Detector(s), Fire Alarm, Fire Sprinkler System, Smoke Detector(s), Security Service, Wireless
- Subdivision: Canteyplace Condo
HOA
- Has HOA: Yes
- Services included: Association Management, Insurance, Maintenance Grounds, Maintenance Structure
- HOA fee: $585 quarterly
- HOA name: Acclaim Mannagment Group
- HOA phone: 817-684-3437
Location
- Region: Fort Worth
Financial & listing details
- Tax assessed value: $393,928
- Annual tax amount: $9,298
- Date on market: 3/24/2024
- Cumulative days on market: 4 days
- Listing terms: Cash,Conventional
- Exclusions: Furniture can be negotiated Separately.
- Electric utility on property: Yes
- Road surface type: Asphalt
Price history
| Date | Event | Price |
|---|---|---|
| 8/11/2025 | Listing removed | $3,500$2/sqft |
Source: Zillow Rentals Report a problem | ||
| 7/21/2025 | Listed for rent | $3,500-10.3%$2/sqft |
Source: Zillow Rentals Report a problem | ||
| 5/20/2024 | Listing removed | -- |
Source: Zillow Rentals Report a problem | ||
| 5/3/2024 | Price change | $3,900-2.5%$2/sqft |
Source: Zillow Rentals Report a problem | ||
| 4/30/2024 | Listed for rent | $4,000$2/sqft |
Source: Zillow Rentals Report a problem | ||
| 4/4/2024 | Sold | -- |
Source: NTREIS #20557325 Report a problem | ||
| 3/24/2024 | Pending sale | $499,000$258/sqft |
Source: NTREIS #20557325 Report a problem | ||
| 3/20/2024 | Listed for sale | $499,000+25.1%$258/sqft |
Source: NTREIS #20557325 Report a problem | ||
| 3/24/2021 | Listing removed | -- |
Source: Owner Report a problem | ||
| 8/23/2019 | Listing removed | $399,000$206/sqft |
Source: Owner Report a problem | ||
| 5/1/2019 | Price change | $399,000-6.1%$206/sqft |
Source: Owner Report a problem | ||
| 2/28/2019 | Listed for sale | $425,000+37.3%$220/sqft |
Source: Owner Report a problem | ||
| 5/3/2011 | Listing removed | $309,500$160/sqft |
Source: Bradley DeYoung #11530384 Report a problem | ||
| 2/17/2011 | Listed for sale | $309,500$160/sqft |
Source: Bradley DeYoung #11530384 Report a problem | ||
Public tax history
| Year | Property taxes | Tax assessment |
|---|---|---|
| 2025 | $8,623 -2.4% | $393,928 |
| 2024 | $8,839 -4.9% | $393,928 -4.1% |
| 2023 | $9,298 +21.1% | $410,928 +39.1% |
| 2022 | $7,680 -26.2% | $295,412 -23.7% |
| 2021 | $10,403 -2% | $387,000 |
| 2020 | $10,616 +8.8% | $387,000 +5% |
| 2019 | $9,758 -1.8% | $368,668 +2% |
| 2018 | $9,940 +0.4% | $361,323 +1.7% |
| 2017 | $9,896 -2.3% | $355,333 -0.6% |
| 2016 | $10,128 +14.3% | $357,500 +14.5% |
| 2015 | $8,861 | $312,200 |
| 2014 | $8,861 | $312,200 |
| 2013 | -- | $312,200 +2.3% |
| 2012 | -- | $305,100 +16.1% |
| 2011 | -- | $262,800 0% |
| 2010 | -- | $262,900 |
Find assessor info on the county website
Neighborhood: 76109
Nearby homes
- $--3 bd4 ba2.4k sqft2816 Lubbock Ave, Fort Worth, TX 76109Off Market
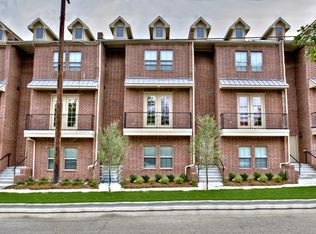
- $446,8003 bd3 ba1.8k sqft2816 Lubbock Ave APT 120, Fort Worth, TX 76109Off Market

- $442,5003 bd2 ba1.9k sqft2816 Lubbock Ave APT 118, Fort Worth, TX 76109Off Market

- $418,5003 bd2 ba2.4k sqft2816 Lubbock Ave APT 114, Fort Worth, TX 76109Off Market

- $468,4003 bd3 ba1.8k sqft2816 Lubbock Ave APT 124, Fort Worth, TX 76109Off Market
- $475,4003 bd4 ba1.8k sqft2816 Lubbock Ave APT 116, Fort Worth, TX 76109Off Market
- $13 bd3 ba1.8k sqft2809 Parmer Ave, Fort Worth, TX 76109Off Market
- $453,7003 bd4 ba1.8k sqft2821 Parmer Ave APT 121, Fort Worth, TX 76109Off Market
Nearby schools
GreatSchools rating
- 6/10W.P. McLean 6th Grade CenterGrades: 6Distance: 1.1 mi
- 5/10Paschal High SchoolGrades: 9-12Distance: 0.3 mi
- 9/10Lily B Clayton Elementary SchoolGrades: PK-5Distance: 1.2 mi
Schools provided by the listing agent
- Elementary: Clayton Li
- Middle: Mclean
- High: Paschal
- District: Fort Worth ISD
Source: NTREIS. This data may not be complete. We recommend contacting the local school district to confirm school assignments for this home.
Get a cash offer in 3 minutes
Find out how much your home could sell for in as little as 3 minutes with a no-obligation cash offer.
Estimated market value
$499,600
Get a cash offer in 3 minutes
Find out how much your home could sell for in as little as 3 minutes with a no-obligation cash offer.
Estimated market value
$499,600
- Texas
- Tarrant County
- Fort Worth
- 76109
- 2816 Lubbock Ave Apartment 122
Nearby cities
Nearby neighborhoods
Nearby zip codes
Other Fort Worth Topics
