Rare opportunity to own a home in Thompson's Station with NO HOA—a hard-to-find feature in an area where most neighborhoods are governed by homeowners associations. Enjoy the freedom and flexibility of homeownership without monthly HOA fees or restrictive regulations.
This well-maintained home offers a functional and versatile floor plan with the primary suite on the main level, along with two additional bedrooms downstairs, making everyday living convenient and accessible. The updated kitchen features modern finishes and ample workspace, while the hardwood floors throughout the main living areas add warmth and timeless appeal.
Upstairs, you'll find a spacious bonus room or fourth bedroom complete with a full bathroom, creating the perfect space for guests, a home office, media room, or multi-generational living.
Step outside to enjoy the large back deck, ideal for entertaining, grilling, or relaxing while overlooking the backyard. Need extra storage or workspace? The detached shop/outbuilding provides endless possibilities for hobbies, tools, equipment, or a workshop.
Conveniently located near shopping, dining, parks, and top-rated Williamson County amenities, this property combines space, flexibility, and one of the area's most desirable features—no HOA restrictions.
Don't miss your chance to own this unique Thompson's Station home that offers comfort, functionality, and freedom all in one package.
Closed
$590,000
2816 Maple Cir, Thompsons Station, TN 37179
4beds
2,344sqft
Single Family Residence, Residential
Built in 1996
0.28 Acres Lot
$591,800 Zestimate®
$252/sqft
$2,773 Estimated rent
Home value
$591,800
$562,000 - $621,000
$2,773/mo
Zestimate® history
Owner options
List your home for rent
$2,773/mo
Rent Zestimate®
Find your next renter with Zillow Rental Manager. Plus, with online applications, you can quickly screen prospective tenants – for free.
$2,773/mo
Rent Zestimate®
Refinance and save
$3,514/mo
Est. payment
Refinancing to a lower rate could help reduce your monthly payments and save thousands over the life of the loan.
$3,514/mo
Est. payment
Explore your selling options
Work with a Zillow partner agent
Leverage their expertise and Zillow's premium Showcase listings to get your home seen by more buyers.
Get startedList with your own agent
Get your home in front of millions of buyers by listing it on Zillow.
Learn how to do itSell it yourself
Take full control of how buyers see your home on Zillow by listing For Sale by Owner (FSBO).
List your homeWhat's special
Zillow last checked:
Listing updated:
Listed by:
Trent Wischoff 615-200-8679,
Tyler York Real Estate Brokers, LLC
Bought with:
Keri Price, 328313
Tyler York Real Estate Brokers, LLC
Source: RealTracs MLS as distributed by MLS GRID,MLS#: 3246322
Facts & features
Interior
Bedrooms & bathrooms
- Bedrooms: 4
- Bathrooms: 3
- Full bathrooms: 3
- Main level bedrooms: 3
Bedroom 1
- Features: Walk-In Closet(s)
- Level: Walk-In Closet(s)
- Area: 210 Square Feet
- Dimensions: 14x15
Bedroom 2
- Area: 121 Square Feet
- Dimensions: 11x11
Bedroom 3
- Area: 143 Square Feet
- Dimensions: 11x13
Bedroom 4
- Features: Bath
- Level: Bath
- Area: 798 Square Feet
- Dimensions: 19x42
Heating
- Central, Natural Gas
Cooling
- Central Air, Electric
Appliances
- Included: Electric Oven, Dishwasher, Dryer, Refrigerator, Stainless Steel Appliance(s), Washer
Features
- High Speed Internet
- Flooring: Wood, Laminate, Tile
- Basement: Crawl Space
Interior area
- Total structure area: 2,344
- Total interior livable area: 2,344 sqft
- Finished area above ground: 2,344
Property
Parking
- Total spaces: 2
- Parking features: Detached
- Garage spaces: 2
Features
- Levels: One
- Stories: 2
- Patio & porch: Deck, Covered
- Fencing: Back Yard
Lot
- Size: 0.28 Acres
- Dimensions: 90 x 137
Details
- Additional structures: Storage
- Parcel number: 094154I B 00600 00011154I
- Special conditions: Standard
- Other equipment: Satellite Dish
Construction
Type & style
- Home type: SingleFamily
- Property subtype: Single Family Residence, Residential
Materials
- Hardboard Siding, Other
Condition
- New construction: No
- Year built: 1996
Utilities & green energy
- Sewer: Public Sewer
- Water: Public
- Utilities for property: Electricity Available, Natural Gas Available, Water Available, Cable Connected
Community & HOA
Community
- Subdivision: Maplelawn Est
HOA
- Has HOA: No
Location
- Region: Thompsons Station
Financial & listing details
- Price per square foot: $252/sqft
- Tax assessed value: $556,400
- Annual tax amount: $2,795
- Date on market: 6/26/2026
- Electric utility on property: Yes
Price history
Price history is unavailable.
Public tax history
| Year | Property taxes | Tax assessment |
|---|---|---|
| 2025 | $2,795 +28.9% | $139,100 +64.7% |
| 2024 | $2,169 | $84,450 |
| 2023 | $2,169 | $84,450 |
| 2022 | $2,169 -2.1% | $84,450 |
| 2021 | $2,215 +17.2% | $84,450 +41.6% |
| 2020 | $1,890 +3% | $59,650 |
| 2019 | $1,835 +12% | $59,650 |
| 2018 | $1,639 | $59,650 |
| 2017 | $1,639 | $59,650 |
| 2016 | -- | $59,650 +27.7% |
| 2015 | -- | $46,700 |
| 2014 | -- | $46,700 |
| 2013 | -- | $46,700 |
| 2012 | -- | $46,700 |
| 2011 | -- | $46,700 +3.5% |
| 2007 | -- | $45,126 |
| 2006 | $1,020 -8% | $45,126 +13.6% |
| 2005 | $1,108 -6.4% | $39,726 |
| 2004 | $1,184 -1.3% | $39,726 |
| 2002 | $1,200 | $39,726 +21.3% |
| 2001 | -- | $32,754 -75% |
| 2000 | -- | $131,014 |
Find assessor info on the county website
Neighborhood: 37179
Nearby homes
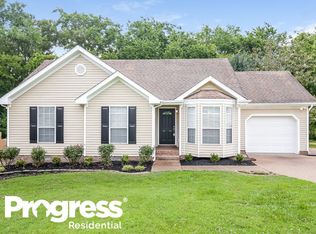
- $412,0003 bd2 ba1.3k sqft2812 Maple Cir, Thompsons Station, TN 37179Off Market
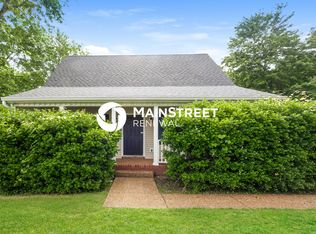
- $406,1003 bd2 ba1.3k sqft2820 Maple Cir, Thompsons Station, TN 37179Off Market
- $489,800-- bd2 ba1.2k sqft2705 Antigua Ct, Thompsons Station, TN 37179Off Market
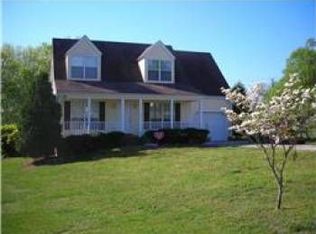
- $462,3003 bd2 ba1.7k sqft2808 Maple Cir, Thompsons Station, TN 37179Off Market
- $459,200-- bd3 ba840 sqft2709 Antigua Ct, Thompsons Station, TN 37179Off Market
- $471,9005 bd2 ba2.1k sqft2815 Maple Cir, Thompsons Station, TN 37179Off Market
- $358,4003 bd2 ba1.2k sqft2824 Maple Cir, Thompsons Station, TN 37179Off Market
- $585,0004 bd3 ba2.3k sqft2823 Curacao Ln, Thompsons Station, TN 37179Off Market
Nearby schools
GreatSchools rating
- 7/10Heritage Elementary SchoolGrades: K-5Distance: 1.6 mi
- 9/10Heritage Middle SchoolGrades: 6-8Distance: 1.8 mi
- 9/10Summit High SchoolGrades: 9-12Distance: 0.9 mi
Schools provided by the listing agent
- Elementary: Heritage Elementary
- Middle: Heritage Middle
- High: Independence High School
Source: RealTracs MLS as distributed by MLS GRID. This data may not be complete. We recommend contacting the local school district to confirm school assignments for this home.
Get a cash offer in 3 minutes
Find out how much your home could sell for in as little as 3 minutes with a no-obligation cash offer.
Estimated market value
$591,800
Get a cash offer in 3 minutes
Find out how much your home could sell for in as little as 3 minutes with a no-obligation cash offer.
Estimated market value
$591,800
- Tennessee
- Williamson County
- Thompsons Station
- 37179
- 2816 Maple Cir
Nearby cities
Nearby zip codes
Other Thompsons Station Topics
- Apartments for Rent in 37179
- Houses for Sale in 37179
- Houses for Rent in 37179
- 37179 Real Estate
- Thompsons Station Condos
- Houses for Sale in Thompsons Station
- Newest Listings in Thompsons Station
- Thompsons Station Home Values
- Thompsons Station Real Estate Agents
- Thompsons Station Refinance
- Thompsons Station Mortgage Rates
