Enjoy your morning coffee on the charming covered porch or spen summer days in your own backyard retreat featuring Trex decking, a pergola, covred and uncoverd patio space, an 18 x 26 inground pool, and a 14 x 24 pool house with half bath. Inside, the spacious living room boasts hardwood floors and a cozy fireplace. The kitchen with breakfast bar opens to the dining area, making it ideal for gatherings. The main floor offers two bedrooms with original hardwood flooring and a full bath with a tub/shower combo. The finished basement expands your living space with a large family room, bar area, oversized bedroom (no egress window), laundry room, and a second full bath. Sitting close to the end of a dead-end road and next to Vann-Pollack Park, this home offers both priacy and direct access to green space. A large gravel driveway and 2.5-car detached garage provide plenty of parking and storage. Whether relaxing indoors or entertaining outdoors, this propety is designed for comfort, fun and a true sense of retreat. Included in Sale: $649 2-10 Home Warranty, Refrigerator, Range, Oven, Microwave, Dishwasher, Washer, Dryer, Pool pump,Winter cover for pool, Dolphin pool cleaner, Blinds Updates per seller: 4/25 Winter Cover & Liner for Pool, 2024 High Efficiency Pool Pump & Main Floor painted, 2023 HVAC & Flooring in kitchen and Dining Room, 2022 Trex Deck, 2018 Roof on House/Pool House, 2015 Hot Water Heater & 2012 Replacement Windows; Average Centerpoint $300-$350; Water/Sewer/Trash $90-$120/month; Pool was installed in 1999; deep end is 7-7.5 feet deep; New High Efficiency Pool Pump was installed in 2024; new Winter Cover 4/25
Closed
$195,000
2816 Margybeth Ave, Evansville, IN 47714
3beds
1,834sqft
Single Family Residence
Built in 1945
10,018 Square Feet Lot
$197,400 Zestimate®
$--/sqft
$1,887 Estimated rent
Home value
$197,400
$178,000 - $219,000
$1,887/mo
Zestimate® history
Owner options
List your home for rent
$1,887/mo
Rent Zestimate®
Find your next renter with Zillow Rental Manager. Plus, with online applications, you can quickly screen prospective tenants – for free.
$1,887/mo
Rent Zestimate®
Refinance and save
$943/mo
Est. payment
Refinancing to a lower rate could help reduce your monthly payments and save thousands over the life of the loan.
$943/mo
Est. payment
Explore your selling options
Work with a Zillow partner agent
Leverage their expertise and Zillow's premium Showcase listings to get your home seen by more buyers.
Get startedList with your own agent
Get your home in front of millions of buyers by listing it on Zillow.
Learn how to do itSell it yourself
Take full control of how buyers see your home on Zillow by listing For Sale by Owner (FSBO).
List your homeWhat's special
Finished basementInground poolCozy fireplaceCovered porchPool houseLarge family roomBreakfast bar
Zillow last checked:
Listing updated:
Listed by:
Missy M Mosby Office:812-853-3381,
F.C. TUCKER EMGE
Bought with:
Paul Pennington, RB24000778
Keller Williams Elite
Source: IRMLS,MLS#: 202537523
Facts & features
Interior
Bedrooms & bathrooms
- Bedrooms: 3
- Bathrooms: 3
- Full bathrooms: 2
- 1/2 bathrooms: 1
- Main level bedrooms: 1
Bedroom 1
- Level: Basement
Bedroom 2
- Level: Main
Dining room
- Level: Main
- Area: 143
- Dimensions: 11 x 13
Family room
- Level: Basement
- Area: 440
- Dimensions: 20 x 22
Kitchen
- Level: Main
- Area: 160
- Dimensions: 16 x 10
Living room
- Level: Main
- Area: 225
- Dimensions: 15 x 15
Heating
- Natural Gas, High Efficiency Furnace
Cooling
- Central Air
Appliances
- Included: Dishwasher, Microwave, Refrigerator, Washer, Dryer-Electric, Electric Oven, Electric Range
- Laundry: Electric Dryer Hookup, Washer Hookup
Features
- Breakfast Bar, Ceiling Fan(s), Laminate Counters, Eat-in Kitchen, Tub/Shower Combination
- Flooring: Hardwood, Laminate
- Windows: Double Pane Windows
- Basement: Full,Block
- Attic: Pull Down Stairs
- Has fireplace: No
- Fireplace features: Living Room, Wood Burning
Interior area
- Total structure area: 2,096
- Total interior livable area: 1,834 sqft
- Finished area above ground: 1,048
- Finished area below ground: 786
Property
Parking
- Total spaces: 2.5
- Parking features: Detached, Garage Door Opener, Garage Utilities, Gravel
- Garage spaces: 2.5
- Has uncovered spaces: Yes
Features
- Levels: One
- Stories: 1
- Patio & porch: Deck, Covered, Patio, Porch Covered
- Pool features: In Ground
- Fencing: Full
Lot
- Size: 10,018 Square Feet
- Dimensions: 75 x 134
- Features: Level, City/Town/Suburb, Landscaped, Near Walking Trail
Details
- Parcel number: 820903013094.007027
- Zoning: R-1
- Other equipment: Pool Equipment
Construction
Type & style
- Home type: SingleFamily
- Architectural style: Bungalow
- Property subtype: Single Family Residence
Materials
- Vinyl Siding
- Roof: Shingle
Condition
- New construction: No
- Year built: 1945
Details
- Warranty included: Yes
Utilities & green energy
- Gas: CenterPoint Energy
- Sewer: City
- Water: City
- Utilities for property: Cable Available, Cable Connected
Green energy
- Energy efficient items: Windows
Community & HOA
Community
- Subdivision: Judith Place
Location
- Region: Evansville
Financial & listing details
- Tax assessed value: $143,400
- Annual tax amount: $343
- Date on market: 9/17/2025
- Listing terms: Cash,Conventional,FHA
Price history
| Date | Event | Price |
|---|---|---|
| 1/21/2026 | Sold | $195,000+0.1% |
Source:  IRMLS #202537523 Report a problem IRMLS #202537523 Report a problem | ||
| 12/20/2025 | Pending sale | $194,791 |
Source: IRMLS #202537523 Report a problem | ||
| 12/10/2025 | Price change | $194,791-1.5% |
Source: IRMLS #202537523 Report a problem | ||
| 12/5/2025 | Listed for sale | $197,791 |
Source: IRMLS #202537523 Report a problem | ||
| 11/12/2025 | Pending sale | $197,791 |
Source: IRMLS #202537523 Report a problem | ||
| 10/17/2025 | Listed for sale | $197,791 |
Source: IRMLS #202537523 Report a problem | ||
| 9/20/2025 | Pending sale | $197,791 |
Source: IRMLS #202537523 Report a problem | ||
| 9/17/2025 | Listed for sale | $197,791 |
Source: IRMLS #202537523 Report a problem | ||
Public tax history
| Year | Property taxes | Tax assessment |
|---|---|---|
| 2025 | $344 -28.9% | $143,400 +12.8% |
| 2024 | $483 +28.3% | $127,100 +8.9% |
| 2023 | $377 +12.3% | $116,700 -0.6% |
| 2022 | $335 -8.3% | $117,400 +16.2% |
| 2021 | $366 | $101,000 -1% |
| 2020 | -- | $102,000 |
| 2019 | $920 +2.2% | $102,000 -1.1% |
| 2018 | $900 +3% | $103,100 +1.6% |
| 2017 | $874 | $101,500 -1.3% |
| 2016 | $874 -32.8% | $102,800 -2.3% |
| 2014 | $1,301 -1.3% | $105,200 +4.1% |
| 2013 | $1,318 -16.7% | $101,100 -13.6% |
| 2012 | $1,581 +33.8% | $117,000 +10.8% |
| 2011 | $1,181 +15.7% | $105,600 +5.4% |
| 2010 | $1,021 +9.1% | $100,200 |
| 2009 | $936 | $100,200 -13.6% |
| 2008 | -- | $116,000 +0.5% |
| 2007 | -- | $115,400 |
| 2006 | -- | -- |
| 2003 | -- | $32,000 |
| 2001 | -- | $32,000 |
Find assessor info on the county website
Neighborhood: Eastview
Nearby homes
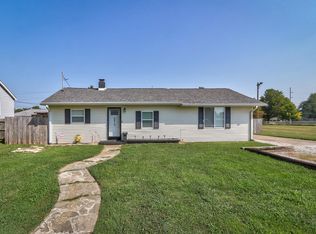
- $173,0003 bd2 ba1.2k sqft2818 Margybeth Ave, Evansville, IN 47714Sold
- $131,9003 bd1 ba1.1k sqft2808 Margybeth Aly, Evansville, IN 47714Off Market
- $119,4002 bd1 ba-- sqft2841 Margybeth Ave, Evansville, IN 47714Off Market

- $163,1003 bd1 ba1.1k sqft2815 Pollack Ave, Evansville, IN 47714Off Market
- $179,0002 bd2 ba1k sqft2124 Hawthorne Ave, Evansville, IN 47714Sold
- $138,0002 bd1 ba1.1k sqft2817 Pollack Ave, Evansville, IN 47714Off Market
- $154,8002 bd2 ba1k sqft2815 Margybeth Ave, Evansville, IN 47714Off Market
- $155,2002 bd2 ba1k sqft2809 Pollack Ave, Evansville, IN 47714Off Market
Nearby schools
GreatSchools rating
- 3/10Fairlawn Elementary SchoolGrades: PK-5Distance: 0.7 mi
- 3/10McGary Middle SchoolGrades: 6-8Distance: 0.7 mi
- 7/10William Henry Harrison High SchoolGrades: 9-12Distance: 2.5 mi
Schools provided by the listing agent
- Elementary: Fairlawn
- Middle: McGary
- High: William Henry Harrison
- District: Evansville-Vanderburgh School Corp.
Source: IRMLS. This data may not be complete. We recommend contacting the local school district to confirm school assignments for this home.


Get pre-qualified for a loan
At Zillow Home Loans, we can pre-qualify you in as little as 5 minutes with no impact to your credit score.An equal housing lender. NMLS #10287.
Sell for more on Zillow
Get a Zillow Showcase℠ listing at no additional cost and you could sell for .
$197,400
2% more
+$3,948
With Zillow Showcase(estimated)
$201,348
- Indiana
- Vanderburgh County
- Evansville
- 47714
- Eastview
- 2816 Margybeth Ave
Nearby cities
Nearby neighborhoods
Nearby zip codes
Other Evansville Topics
