Skip main navigation
Pending
  • $525,000

    2816 Maroon Ct, Bryan, TX 77807

    2beds
    1,553sqft
    : 
    Loading
    Get pre-qualified
    Condominium
    Built in 2017
    -- sqft lot
    $515,700 Zestimate®
    $338/sqft
    $-- HOA

    What's special

    Granite countertopsOpen spacious floor planGenerous walk-in closetBeautifully appointed one-story condoLarge islandCustom cabinetry
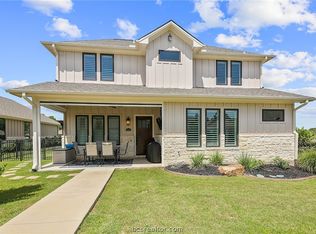
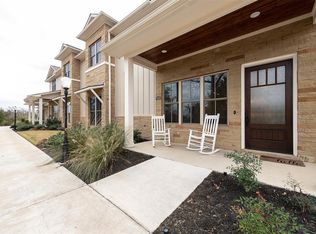
    For those seeking a weekend getaway, a lock-and-leave residence, or the ultimate club lifestyle, this beautifully appointed one-story condo delivers it all. Located in the highly desirable Traditions Club and Community, The Village at Traditions HOA handles landscaping, irrigation, and lawn maintenance—allowing you to spend more time enjoying the finer things in life. This 2-bedroom, 2.5-bath home features an open, spacious floor plan designed for both comfort and functionality. Each bedroom offers a private en suite bath and generous walk-in closet. The chef’s kitchen is equipped with custom cabinetry, a 5-burner gas range, granite countertops, a large island, and a stainless steel refrigerator that conveys—ideal for both everyday living and entertaining. A private office nook with French glass doors provides an ideal work-from-home space. Additional highlights include a large laundry room with sink and a 2-car garage. Thoughtfully designed and impeccably maintained, this home offers an exceptional blend of luxury and convenience—all within 1,553 square feet. OPEN HOUSE - SATURDAY, APRIL 11TH FROM 1PM TO 3PM
    88 days
    |
    29
    |
    0
    |

    Likely to sell faster than

    Zillow last checked:

    Listing updated:

    Listed by:

    Betsy Segers TREC #0766682 281-467-1909,

    Coldwell Banker Apex, REALTORS

    Source: BCSMLS,MLS#: 26003698MLS LogoOriginating MLS: Bryan College Station Regional AOR

      Facts & features

      Interior

      Bedrooms & bathrooms
      • Bedrooms: 2
      • Bathrooms: 3
      • Full bathrooms: 2
      • 1/2 bathrooms: 1
      Rooms
      • Room types: Dining Room, Kitchen, Study
      Heating
      • Central, Gas
      Cooling
      • Central Air, Electric
      Appliances
      • Included: Dishwasher, Disposal, Gas Range, Microwave, Refrigerator, Water Heater
      • Laundry: Washer Hookup
      Features
      • Granite Counters, Shutters, Ceiling Fan(s), Dry Bar, Kitchen Island
      • Flooring: Carpet, Tile, Wood
      • Windows: Plantation Shutters
      • Has fireplace: Yes
      • Fireplace features: Gas
      Interior area
      • Total structure area: 1,553
      • Total interior livable area: 1,553 sqft
      Video & virtual tour

      Property

      Parking
      • Total spaces: 2
      • Parking features: Attached, Garage, Garage Door Opener
      • Attached garage spaces: 2
      Accessibility
      • Accessibility features: None
      Features
      • Levels: One
      • Stories: 1
      • Pool features: Community
      Lot
      • Size: 10,715 Square Feet
      Details
      • Parcel number: 410939

      Construction

      Type & style
      • Home type: Condo
      • Architectural style: Traditional
      • Property subtype: Condominium
      Materials
      • Brick, HardiPlank Type
      • Foundation: Slab
      • Roof: Composition,Shingle
      Condition
      • Year built: 2017

      Utilities & green energy

      • Sewer: Public Sewer
      • Water: Public
      • Utilities for property: Sewer Available, Water Available

      Community & HOA

      Community
      • Features: Fitness, Golf, Pool, Tennis Court(s)
      • Security: Security System, Smoke Detector(s)
      • Subdivision: The Traditions
      HOA
      • Has HOA: Yes
      • Amenities included: Maintenance Grounds, Management, Maintenance Front Yard
      • Services included: Common Area Maintenance, All Facilities, Association Management, Maintenance Grounds, Maintenance Structure
      Location
      • Region: Bryan

      Financial & listing details

      • Price per square foot: $338/sqft
      • Tax assessed value: $478,052
      • Annual tax amount: $8,190
      • Date on market: 4/9/2026
      • Cumulative days on market: 87 days

        Estimated market value

        $515,700

        $490,000 - $541,000

        $1,811/mo

        Price history

        DateEventPrice
        4/20/2026Pending sale$525,000$338/sqft
        Source: BCSMLS #26003698 Report a problem
        4/9/2026Listed for sale$525,000+25%$338/sqft
        Source: BCSMLS #26003698 Report a problem
        3/16/2023Sold--
        Source: BCSMLS #23002426 Report a problem
        2/20/2023Pending sale$420,000$270/sqft
        Source: BCSMLS #23002426 Report a problem
        2/16/2023Listed for sale$420,000$270/sqft
        Source: BCSMLS #23002426 Report a problem
        12/21/2017Sold--
        Source: BCSMLS #17005574 Report a problem

        Public tax history

        YearProperty taxesTax assessment
        2025$8,190 +4.2%$478,052 +8%
        2024$7,862 +156.4%$442,512 +37.4%
        2023$3,067 -36.3%$322,033 +10%
        2022$4,818 0%$292,757 -16.2%
        2021$4,819 $349,341 -0.2%
        2020-- $349,936 +0.5%
        2019$4,819 $348,120 +19.9%
        2018-- $290,270

        Find assessor info on the county website

        Monthly payment

        Est. payment

        Payment breakdown

        Explore the cost of this home by adjusting the details. Changes won't be saved.
        All calculations are estimates and provided by Zillow, Inc. for informational purposes only. Actual amounts may vary.
        HOA fees may include property taxes on listings classified as Co-Ops. Contact the listing agent and/or owner for fee details.
        Mortgage interest rates are dependent on a number of factors, including credit score, down payment, and repayment length. Interest rate data provided by Zillow Group Marketplace, Inc. as of 1/1/1970 from various mortgage lenders with which we have lead or other similar arrangements; the Estimated Payment is an average of those rates.
        See how much you could borrow to make a competitive offer.

        Climate risks

        Neighborhood: 77807

        Getting around

        2 / 100
        Car-Dependent
        21 / 100
        Somewhat Bikeable

        Nearby schools

        GreatSchools rating
        Schools provided by the listing agent
        • Middle: ,
        • District: Bryan

        Source: BCSMLS. This data may not be complete. We recommend contacting the local school district to confirm school assignments for this home.

        A local agent can set up tours, give advice and negotiate with sellers.

        Browse local experts

        Similar homes

        Skip to the end of the carouselSkip to the beginning of the carousel