Designed by Paul Turney and built by Kienast Custom Homes in 2019, this three-bedroom, four-and-a-half-bath residence blends classic architecture with modern ease. Tumbled Old English brick, custom metal canopies, and mature trees lend a refined presence along one of University Park’s most distinguished boulevards. Inside, white-oak floors, designer fixtures, and Holly Hunt drapery set a tone of subtle luxury. Natural light fills the open living and dining areas, each framed by woven grass shades and thoughtful proportions. The kitchen combines form and function with Miele and Viking appliances, a Liebherr refrigerator and freezer, and a walk-in pantry designed for effortless entertaining. The primary suite adds heated floors, dual baths, a coffee bar, and automated shades that filter light throughout the day, while guest suites echo the same sense of refinement. The downstairs family den features a built-in sink, refrigerator, and fine stone countertops for everyday living and entertaining. An upstairs media room offers a quiet retreat. A courtyard by Archiverde anchors the home, with cut limestone and artificial turf beneath Savannah Hollies and Japanese Maples. A copper-spouted water feature and an outdoor shower add a resort-like ease. Modern systems enhance every detail: whole-home AV, smart thermostats, motorized window treatments, and an elevator connecting all levels. Located minutes from Highland Park Village and Southern Methodist University, with Armstrong Elementary serving the neighborhood, 2816 McFarlin offers a timeless balance of comfort and craftsmanship.
Sold
Price Unknown
2816 McFarlin Blvd, Dallas, TX 75205
3beds
4,517sqft
Single Family Residence
Built in 2019
7,013 Square Feet Lot
$-- Zestimate®
$--/sqft
$14,352 Estimated rent
Home value
Not available
Estimated sales range
Not available
$14,352/mo
Zestimate® history
Owner options
List your home for rent
$14,352/mo
Rent Zestimate®
Find your next renter with Zillow Rental Manager. Plus, with online applications, you can quickly screen prospective tenants – for free.
$14,352/mo
Rent Zestimate®
Refinance and save
Refinancing to a lower rate could help reduce your monthly payments and save thousands over the life of the loan.
Explore your selling options
Work with a Zillow partner agent
Leverage their expertise and Zillow's premium Showcase listings to get your home seen by more buyers.
Get startedList with your own agent
Get your home in front of millions of buyers by listing it on Zillow.
Learn how to do itSell it yourself
Take full control of how buyers see your home on Zillow by listing For Sale by Owner (FSBO).
List your homeWhat's special
Savannah holliesCut limestoneCourtyard by archiverdeWhite-oak floorsLiebherr refrigerator and freezerCopper-spouted water featureGuest suites
Zillow last checked:
Listing updated:
Listed by:
Faisal Halum 0436754 214-240-2575,
Compass RE Texas, LLC. 214-814-8100,
Noora Bass 0748887 310-435-7708,
Compass RE Texas, LLC.
Bought with:
Brenda Sandoz
Allie Beth Allman & Assoc.
Source: NTREIS,MLS#: 21089439
Facts & features
Interior
Bedrooms & bathrooms
- Bedrooms: 3
- Bathrooms: 5
- Full bathrooms: 4
- 1/2 bathrooms: 1
Primary bedroom
- Features: Double Vanity, En Suite Bathroom, Separate Shower, Walk-In Closet(s)
- Level: Second
- Dimensions: 15 x 15
Bedroom
- Features: En Suite Bathroom, Walk-In Closet(s)
- Level: Second
- Dimensions: 16 x 15
Bedroom
- Features: En Suite Bathroom
- Level: Second
- Dimensions: 13 x 10
Breakfast room nook
- Features: Built-in Features, Eat-in Kitchen
- Level: First
- Dimensions: 18 x 10
Den
- Features: Built-in Features
- Level: First
- Dimensions: 19 x 14
Dining room
- Level: First
- Dimensions: 15 x 14
Kitchen
- Features: Breakfast Bar, Built-in Features, Eat-in Kitchen, Kitchen Island, Pantry, Stone Counters, Walk-In Pantry
- Level: First
- Dimensions: 19 x 12
Living room
- Features: Fireplace
- Level: First
- Dimensions: 18 x 15
Living room
- Level: First
- Dimensions: 16 x 9
Living room
- Level: Second
- Dimensions: 27 x 9
Media room
- Features: Built-in Features
- Level: Second
- Dimensions: 13 x 12
Office
- Level: Second
- Dimensions: 13 x 8
Utility room
- Features: Closet
- Level: Second
- Dimensions: 5 x 3
Heating
- Central, Natural Gas, Zoned
Cooling
- Ceiling Fan(s), Electric, Zoned
Appliances
- Included: Some Gas Appliances, Built-In Refrigerator, Double Oven, Dryer, Dishwasher, Electric Oven, Gas Cooktop, Disposal, Gas Water Heater, Plumbed For Gas, Refrigerator, Vented Exhaust Fan, Washer, Wine Cooler
- Laundry: Washer Hookup, Electric Dryer Hookup
Features
- Wet Bar, Built-in Features, Decorative/Designer Lighting Fixtures, Eat-in Kitchen, Elevator, Granite Counters, High Speed Internet, Kitchen Island, Open Floorplan, Walk-In Closet(s), Wired for Sound
- Flooring: Hardwood
- Has basement: No
- Number of fireplaces: 1
- Fireplace features: Gas, Gas Log, Living Room, Masonry
Interior area
- Total interior livable area: 4,517 sqft
Property
Parking
- Total spaces: 2
- Parking features: Additional Parking, Covered, Door-Multi, Driveway, Garage, Garage Door Opener, Inside Entrance, Kitchen Level, Garage Faces Rear
- Attached garage spaces: 2
- Has uncovered spaces: Yes
Features
- Levels: Two
- Stories: 2
- Exterior features: Lighting, Rain Gutters
- Pool features: None
- Fencing: Wood
Lot
- Size: 7,013 Square Feet
- Dimensions: 55 x 128
- Features: Interior Lot, Landscaped, Sprinkler System
Details
- Parcel number: 600445000B17A0000
Construction
Type & style
- Home type: SingleFamily
- Architectural style: Traditional,Detached
- Property subtype: Single Family Residence
Materials
- Brick, Frame
- Foundation: Pillar/Post/Pier
- Roof: Metal
Condition
- Year built: 2019
Utilities & green energy
- Sewer: Public Sewer
- Water: Public
- Utilities for property: Sewer Available, Water Available
Community & HOA
Community
- Security: Security System, Smoke Detector(s)
- Subdivision: Dan Ro
HOA
- Has HOA: No
Location
- Region: Dallas
Financial & listing details
- Tax assessed value: $506,880
- Annual tax amount: $10,783
- Date on market: 10/20/2025
- Cumulative days on market: 23 days
- Listing terms: Cash,Conventional
- Exclusions: Living Room Chandelier. All hung mirrors on hooks.
Price history
| Date | Event | Price |
|---|---|---|
| 12/19/2025 | Sold | -- |
Source: NTREIS #21089439 Report a problem | ||
| 12/2/2025 | Pending sale | $2,995,000$663/sqft |
Source: NTREIS #21089439 Report a problem | ||
| 11/15/2025 | Contingent | $2,995,000$663/sqft |
Source: NTREIS #21089439 Report a problem | ||
| 10/20/2025 | Listed for sale | $2,995,000+11.1%$663/sqft |
Source: NTREIS #21089439 Report a problem | ||
| 7/5/2024 | Sold | -- |
Source: NTREIS #20633558 Report a problem | ||
| 6/14/2024 | Pending sale | $2,695,000$597/sqft |
Source: NTREIS #20633558 Report a problem | ||
| 6/12/2024 | Contingent | $2,695,000$597/sqft |
Source: NTREIS #20633558 Report a problem | ||
| 6/3/2024 | Price change | $2,695,000-3.6%$597/sqft |
Source: NTREIS #20633558 Report a problem | ||
| 3/21/2024 | Price change | $2,795,000-3.5%$619/sqft |
Source: NTREIS #20545296 Report a problem | ||
| 2/29/2024 | Listed for sale | $2,895,000-12.1%$641/sqft |
Source: NTREIS #20545296 Report a problem | ||
| 12/8/2023 | Listing removed | -- |
Source: NTREIS #20457854 Report a problem | ||
| 10/26/2023 | Listed for sale | $3,295,000+427.2%$729/sqft |
Source: NTREIS #20457854 Report a problem | ||
| 6/30/2017 | Listing removed | $625,000$138/sqft |
Source: Ebby Halliday, REALTORS #13555466 Report a problem | ||
| 4/30/2017 | Pending sale | $625,000$138/sqft |
Source: Ebby Halliday, REALTORS #13555466 Report a problem | ||
| 3/16/2017 | Listed for sale | $625,000-10.7%$138/sqft |
Source: Ebby Halliday, REALTORS #13555466 Report a problem | ||
| 2/1/2017 | Listing removed | $700,000$155/sqft |
Source: Dallas City Center Realtors #13436406 Report a problem | ||
| 10/29/2016 | Price change | $700,000-6.7%$155/sqft |
Source: Dallas City Center Realtors #13436406 Report a problem | ||
| 8/4/2016 | Price change | $750,000-6.3%$166/sqft |
Source: Dallas City Center Realtors #13436406 Report a problem | ||
| 6/28/2016 | Listed for sale | $800,000$177/sqft |
Source: Owner Report a problem | ||
Public tax history
| Year | Property taxes | Tax assessment |
|---|---|---|
| 2018 | $10,783 -1.7% | $506,880 -2.6% |
| 2017 | $10,972 +2.6% | $520,320 |
| 2016 | $10,699 +15% | $520,320 +0.7% |
| 2015 | $9,302 | $516,710 +14% |
| 2014 | $9,302 | $453,350 |
| 2013 | -- | -- |
| 2012 | -- | -- |
| 2011 | -- | -- |
| 2010 | -- | -- |
| 2009 | -- | -- |
| 2008 | -- | -- |
| 2007 | -- | -- |
| 2005 | -- | -- |
| 2004 | -- | -- |
| 2003 | -- | -- |
| 2002 | -- | -- |
| 2001 | -- | -- |
Find assessor info on the county website
Neighborhood: 75205
Nearby homes
- $2,119,7005 bd4 ba4.5k sqft2816 McFarlin Blvd, University Park, TX 75205Off Market
- $--5 bd6 ba5.1k sqft2812 McFarlin Blvd, University Park, TX 75205Sold

- $2,239,9004 bd3 ba4.3k sqft2820 McFarlin Blvd, University Park, TX 75205Off Market
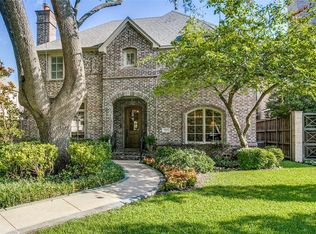
- $2,315,1005 bd5 ba4.8k sqft2808 McFarlin Blvd, University Park, TX 75205Off Market
- $1,908,8004 bd3 ba3.3k sqft2824 McFarlin Blvd, University Park, TX 75205Off Market
- $1,988,2004 bd3 ba4.1k sqft2821 Fondren Dr, University Park, TX 75205Off Market
- $--5 bd4 ba3.5k sqft2817 Fondren Dr, University Park, TX 75205Sold
- $2,476,1004 bd5 ba4k sqft2825 Fondren Dr, University Park, TX 75205Off Market
Nearby schools
GreatSchools rating
- 10/10McCulloch Intermediate SchoolGrades: 5-6Distance: 0.9 mi
- 10/10Highland Park Middle SchoolGrades: 7-8Distance: 0.9 mi
- 9/10Highland Park High SchoolGrades: 9-12Distance: 1.9 mi
Schools provided by the listing agent
- Elementary: Armstrong
- Middle: Highland Park
- High: Highland Park
- District: Highland Park ISD
Source: NTREIS. This data may not be complete. We recommend contacting the local school district to confirm school assignments for this home.
- Texas
- Dallas County
- University Park
- 75205
- 2816 McFarlin Blvd
