Skip main navigation
Off market
  • $565,100

    2816 Moores Plains Blvd, Upper Marlboro, MD 20774

    3beds
    2,946sqft
    SingleFamily
    Built in 2018
    2,178 Square Feet Lot
    $565,100 Zestimate®
    $192/sqft
    $4,050 Estimated rent

    Home value

    $565,100

    $537,000 - $593,000

    $4,050/mo

    Zestimate® history
    Loading
    Loading...

    Owner options

    List your home for rent

    $4,050/mo

    Rent Zestimate®

    Find your next renter with Zillow Rental Manager. Plus, with online applications, you can quickly screen prospective tenants – for free.

    Learn more

    $4,050/mo

    Rent Zestimate®

    Refinance and save

    $3,745/mo

    Est. payment

    Refinancing to a lower rate could help reduce your monthly payments and save thousands over the life of the loan.

    See today's rates

    $3,745/mo

    Est. payment

    Explore your selling options

    Work with a Zillow partner agent

    Leverage their expertise and Zillow's premium Showcase listings to get your home seen by more buyers.

    Get started

    List with your own agent

    Get your home in front of millions of buyers by listing it on Zillow.

    Learn how to do it

    Sell it yourself

    Take full control of how buyers see your home on Zillow by listing For Sale by Owner (FSBO).

    List your home

    What's special

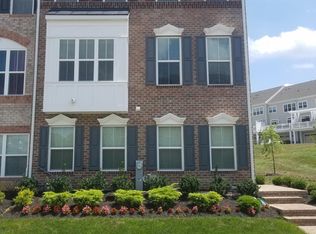
    Absolutely Stunning Sought After Home In BeechTree Community--BUILT in 2018-- Nearly 3000 Sq ft Estimated Living Space: INTERIOR FEATURES INCLUDE, 9ft Ceilings at Main, Mid & Top Floor, 8ft Ceilings on Lower Level, Kitchens, Family & Living Areas has Porcelain Wood Look Tile Flooring, an Elegant Linear Remote Operated Electric Fireplace, Maytag Stainless Steel Appliances, Granite Top Island in Kitchen, Sound Insulated Garbage Disposal, Moen Align Chrome Kitchen Faucet, Elongated Toilets in all Baths, 12 x 12 Ceramic Floors & Soaking Tub and Shower in Owners Suite, 8" x12" Ceramic Tile Surrounds to Ceiling at Tub Enclosures, (except MBR Bath Tub), Moen Method Chrome Faucets with Chrome Accessories, Vanities with cultured marble tops, Vanity Mirrors in 2nd Floor Baths, 3.25" Baseboard Molding, 2.25" Casing Around Doors, 12x 12 Ceramic Tile in Foyer, Painted Oak Hand Rails with White Pickets Two Tone Interior Colors, TAEX Pest Control System, Stain Resistant Wall-to-Wall Carpeting , Owners Bath with Separate shower and Soaking Tub, Ventilated Closet Shelving, Construction Features 3/4" sub floor, Vinyl Low-E Windows with Standard Grills, Insulated Fiberglass Wood Grain Front Door, 10' x 22' Trex Deck on the Rear, Pre-wired for Cable Television Outlets, Washer & Dryer Connections with Overflow pan, Smoke & Carbon Monoxide Detectors, Fire Sprinkler System, Two Car Garage, , Energy Savings, Digital Thermostat + 90 AFUE (Annual Fuel Utilization Efficiency ) Natural Gas Furnace (Main Unit)+ 90 AFUE Natural Gas Hot Water Heater, Air Stop Insulation around Windows and Doors, Air Stop Insulation around Exterior Wall Electrical Plugs, Vinyl Low-E Windows & Much More. Community Center, Golf Course, Tennis Courts, Summing Pool, Walking Paths and Areas for Outdoor Activities. This Fantastic Home Will Not Last Long. Also For Rent See MLS: MDPG561684

    This property is not currently displayed as for sale or rent on Zillow. This may be different from what's on other websites or public sources.
    Facts & features

    Interior

    Bedrooms & bathrooms
    • Bedrooms: 3
    • Bathrooms: 4
    • Full bathrooms: 3
    • 1/2 bathrooms: 1
    Heating
    • Forced air
    Cooling
    • Central
    Appliances
    • Included: Dishwasher, Dryer, Freezer, Microwave, Refrigerator, Washer
    Features
    • Walk-In Closet(s), Carpet
    • Basement: Partially finished
    • Has fireplace: Yes
    Interior area
    • Total interior livable area: 2,946 sqft
    • Finished area below ground: 475

    Property

    Parking
    • Total spaces: 4
    • Parking features: Garage - Attached
    Features
    • Exterior features: Vinyl, Brick
    • Pool features: In Ground, Community
    Lot
    • Size: 2,178 Square Feet
    Details
    • Parcel number: 035555504
    • Special conditions: Standard

    Construction

    Type & style
    • Home type: SingleFamily
    • Architectural style: Side-by-Side
    Materials
    • Frame
    • Roof: Shake / Shingle
    Condition
    • Year built: 2018

    Community & HOA

    HOA
    • Has HOA: Yes
    • HOA fee: $125 monthly
    Location
    • Region: Upper Marlboro

    Financial & listing details

    • Price per square foot: $192/sqft
    • Tax assessed value: $517,500
    • Annual tax amount: $7,077

    Price history

    DateEventPrice
    8/11/2020Sold$449,000-0.2%$152/sqft
    Source: Public Record Report a problem
    4/24/2020Pending sale$449,900$153/sqft
    Source: RE/MAX Advantage Realty #MDPG561600 Report a problem
    4/24/2020Price change$449,900+1.1%$153/sqft
    Source: RE/MAX Advantage Realty #MDPG561600 Report a problem
    4/23/2020Listing removed$2,850$1/sqft
    Source: RE/MAX Advantage Realty #MDPG561584 Report a problem
    4/18/2020Price change$445,000+1.2%$151/sqft
    Source: RE/MAX Advantage Realty #MDPG561600 Report a problem
    4/16/2020Listed for rent$2,850$1/sqft
    Source: RE/MAX Advantage Realty #MDPG561584 Report a problem
    3/28/2020Pending sale$439,900$149/sqft
    Source: RE/MAX Advantage Realty #MDPG561600 Report a problem
    3/26/2020Listed for sale$439,900+5.3%$149/sqft
    Source: RE/MAX Advantage Realty #MDPG561600 Report a problem
    6/6/2018Sold$417,640$142/sqft
    Source: Public Record Report a problem

    Public tax history

    YearProperty taxesTax assessment
    2025$7,077 +33.5%$517,500 +8.6%
    2024$5,301 +9.4%$476,667 +9.4%
    2023$4,846 +10.3%$435,833 +10.3%
    2022$4,392 +1.4%$395,000 +1.4%
    2021$4,330 +1.5%$389,367 +1.5%
    2020$4,267 -21.3%$383,733 +2.2%
    2019$5,419 $375,300
    2018$5,419 +386.3%$375,300 +400.4%
    2017$1,115 $75,000
    2016-- $75,000
    2015-- $75,000
    Find assessor info on the county website

    Neighborhood: 20774

    Nearby schools

    GreatSchools rating
    Schools provided by the listing agent
    • District: PRINCE GEORGE'S COUNTY PUBLIC SCHOOLS

    Source: The MLS. This data may not be complete. We recommend contacting the local school district to confirm school assignments for this home.

    Get a cash offer in 3 minutes
    Find out how much your home could sell for in as little as 3 minutes with a no-obligation cash offer.
    Estimated market value
    $565,100
    Get a cash offer in 3 minutes
    Find out how much your home could sell for in as little as 3 minutes with a no-obligation cash offer.
    Estimated market value
    $565,100