Impeccably maintained and extensively upgraded end-unit in desirable Villas at Hunton Park offering elevated maintenance-free living. Features include refinished hardwood floors and stairs, a custom wrought iron staircase, quartz owner’s bath counters, Hansgrohe fixtures, maintenance-free vinyl deck, cobblestone paver patio with under-decking system, recessed LED lighting, custom cellular shades, professionally installed 3M solar window film, built-in Klipsch theater speakers, finished garage with custom storage, and dedicated third-floor HVAC
replacement in 2023. Community amenities include a clubhouse, pool, fitness center, newly upgraded common areas, brand-new association-installed roof (2026), and full-time on-site property management. Convenient access to I-95, 288, and Downtown Richmond.
Pending
$530,000
2816 Murano Way, Glen Allen, VA 23059
3beds
2,976sqft
Townhouse, Condominium, Single Family Residence
Built in 2008
-- sqft lot
$-- Zestimate®
$178/sqft
$310/mo HOA
What's special
- 45 days |
- 79 |
- 0 |
Zillow last checked:
Listing updated:
Listed by:
Susanne Gibson 804-300-7383,
Virginia Capital Realty 804-545-6300
Source: CVRMLS,MLS#: 2614414 Originating MLS: Central Virginia Regional MLS
Originating MLS: Central Virginia Regional MLSFacts & features
Interior
Bedrooms & bathrooms
- Bedrooms: 3
- Bathrooms: 4
- Full bathrooms: 2
- 1/2 bathrooms: 2
Primary bedroom
- Description: Carpet, En-suite
- Level: Third
- Dimensions: 0 x 0
Bedroom 2
- Description: Carpet
- Level: Third
- Dimensions: 0 x 0
Bedroom 3
- Description: Carpet
- Level: Second
- Dimensions: 0 x 0
Family room
- Description: Hardwood
- Level: Second
- Dimensions: 0 x 0
Other
- Description: Tub & Shower
- Level: Third
Half bath
- Level: First
Half bath
- Level: Second
Kitchen
- Description: Hardwood
- Level: Second
- Dimensions: 0 x 0
Living room
- Description: Hardwood
- Level: Second
- Dimensions: 0 x 0
Recreation
- Description: Carpet
- Level: First
- Dimensions: 0 x 0
Heating
- Natural Gas, Zoned
Cooling
- Central Air, Zoned
Appliances
- Included: Double Oven, Dishwasher, Electric Cooking, Disposal, Microwave, Smooth Cooktop
- Laundry: Washer Hookup
Features
- Breakfast Area, Ceiling Fan(s), Dining Area, Fireplace, Granite Counters, High Ceilings, Jetted Tub, Pantry, Recessed Lighting, Walk-In Closet(s), Central Vacuum
- Flooring: Partially Carpeted, Wood
- Doors: Insulated Doors
- Windows: Leaded Glass, Thermal Windows
- Has basement: No
- Attic: Pull Down Stairs
- Number of fireplaces: 1
- Fireplace features: Gas, Vented
Interior area
- Total interior livable area: 2,976 sqft
- Finished area above ground: 2,976
- Finished area below ground: 0
Video & virtual tour
Property
Parking
- Total spaces: 2
- Parking features: Attached, Garage, Guest, Off Street, Oversized
- Attached garage spaces: 2
Features
- Levels: Three Or More
- Stories: 3
- Patio & porch: Rear Porch, Patio, Deck
- Exterior features: Deck, Sprinkler/Irrigation, Lighting
- Pool features: Community, Fenced, In Ground, Pool
- Has spa: Yes
Lot
- Size: 2,922 Square Feet
- Features: Level
- Topography: Level
Details
- Parcel number: 7627745118.324
Construction
Type & style
- Home type: Condo
- Architectural style: Row House
- Property subtype: Townhouse, Condominium, Single Family Residence
- Attached to another structure: Yes
Materials
- Brick, Frame, Vinyl Siding
- Roof: Composition,Flat,Shingle
Condition
- Resale
- New construction: No
- Year built: 2008
Utilities & green energy
- Sewer: Public Sewer
- Water: Public
Community & HOA
Community
- Features: Common Grounds/Area, Clubhouse, Fitness, Home Owners Association
- Security: Controlled Access, Fire Sprinkler System, Smoke Detector(s)
- Subdivision: The Villas At Hunton Park
HOA
- Has HOA: Yes
- Services included: Association Management, Clubhouse, Common Areas, Insurance, Maintenance Grounds, Maintenance Structure, Pool(s), Recreation Facilities, Snow Removal, Trash
- HOA fee: $310 monthly
Location
- Region: Glen Allen
Financial & listing details
- Price per square foot: $178/sqft
- Tax assessed value: $478,800
- Annual tax amount: $4,070
- Date on market: 6/5/2026
- Ownership: Individuals
- Ownership type: Sole Proprietor
Estimated market value
Not available
Estimated sales range
Not available
$2,959/mo
Price history
| Date | Event | Price |
|---|---|---|
| 6/13/2026 | Pending sale | $530,000$178/sqft |
Source:  CVRMLS #2614414 Report a problem CVRMLS #2614414 Report a problem | ||
| 6/12/2026 | Listed for sale | $530,000+49.3%$178/sqft |
Source: CVRMLS #2614414 Report a problem | ||
| 4/26/2019 | Sold | $355,000-3.8%$119/sqft |
Source: CVRMLS #1906912 Report a problem | ||
| 4/1/2019 | Pending sale | $369,000$124/sqft |
Source: RE/MAX Today #1906912 Report a problem | ||
| 3/26/2019 | Price change | $369,000-2.6%$124/sqft |
Source: RE/MAX Today #1906912 Report a problem | ||
| 3/20/2019 | Listed for sale | $379,000+0.2%$127/sqft |
Source: RE/MAX Today #1906912 Report a problem | ||
| 12/1/2008 | Sold | $378,313$127/sqft |
Source: Public Record Report a problem | ||
Public tax history
| Year | Property taxes | Tax assessment |
|---|---|---|
| 2025 | $4,070 +3.6% | $490,300 +6.1% |
| 2024 | $3,929 +5.5% | $462,200 +5.5% |
| 2023 | $3,722 +13.9% | $437,900 +13.9% |
| 2022 | $3,267 +2.3% | $384,400 +4.7% |
| 2021 | $3,195 +4.1% | $367,200 +2.4% |
| 2020 | $3,069 +1.7% | $358,500 +1.6% |
| 2019 | $3,019 | $352,800 +1.7% |
| 2018 | $3,019 +107.1% | $347,000 +3.6% |
| 2017 | $1,458 -49.1% | $335,100 +1.8% |
| 2016 | $2,865 | $329,300 |
| 2015 | $2,865 | $329,300 |
| 2014 | $2,865 | $329,300 +7.6% |
| 2013 | -- | $306,000 |
| 2012 | -- | $306,000 -2.1% |
| 2011 | -- | $312,600 |
| 2010 | -- | $312,600 -11.5% |
| 2009 | -- | $353,400 |
Find assessor info on the county website
Monthly payment
Est. payment
Payment breakdown
Explore the cost of this home by adjusting the details. Changes won't be saved.Climate risks
Neighborhood: 23059
Nearby schools
GreatSchools rating
- 8/10Glen Allen Elementary SchoolGrades: PK-5Distance: 0.7 mi
- 5/10Hungary Creek Middle SchoolGrades: 6-8Distance: 1.8 mi
- 7/10Glen Allen High SchoolGrades: 9-12Distance: 1.2 mi
Schools provided by the listing agent
- Elementary: Glen Allen
- Middle: Hungary Creek
- High: Glen Allen
Source: CVRMLS. This data may not be complete. We recommend contacting the local school district to confirm school assignments for this home.
- $459,5003 bd3 ba2.1k sqft2817 Murano Way, Glen Allen, VA 23059Off Market
- $499,0003 bd4 ba3k sqft2814 Murano Way, Glen Allen, VA 23059Sold

- $495,6003 bd4 ba3k sqft2814 Murano, Glen Allen, VA 23059Off Market
- $445,0003 bd3 ba2.2k sqft2819 Murano Way, Glen Allen, VA 23059Sold
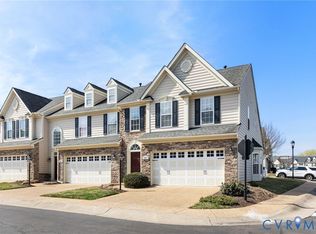
- $441,3003 bd2 ba2.2k sqft2815 Murano Way, Glen Allen, VA 23059Off Market
- $489,9003 bd3 ba3k sqft2812 Murano Way, Glen Allen, VA 23059Off Market
- $443,6003 bd3 ba2.1k sqft2813 Murano Way, Glen Allen, VA 23059Off Market
- $430,0003 bd3 ba2.2k sqft2811 Murano Way, Glen Allen, VA 23059Sold
A local agent can set up tours, give advice and negotiate with sellers.
Similar homes
- $729,9994 bd3 ba3.5k sqft11401 Hunton Ridge Ln, Glen Allen, VA 23059For Sale
 MLS ID #2614664, Connie Rodriguez, ERA Woody Hogg & Assoc. CVRMLS
 - $509,9503 bd3 ba1.8k sqft11524 Pinedale Dr, Glen Allen, VA 23059For Sale
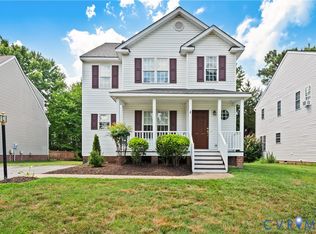 MLS ID #2616064, Sarah Bice, Sarah Bice & Associates RE. CVRMLS
 - $549,0003 bd3 ba2k sqft508 Winterhawk Pl, Glen Allen, VA 23059For Sale
 MLS ID #2618801, Derek Greene, The Greene Realty Group. CVRMLS
 - $739,9505 bd3 ba3.3k sqft3536 Hunton Ridge Dr, Glen Allen, VA 23059For Sale
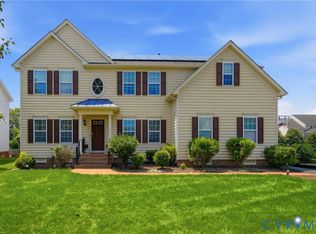 MLS ID #2618475, Kenny Dalglish, United Real Estate Richmond. CVRMLS
 - $449,9003 bd3 ba1.6k sqft1027 Parkland Pl, Glen Allen, VA 23059For SaleMLS ID #2618947, Kimberly Hitchens, Shaheen Ruth Martin & Fonville. CVRMLS
- $565,0003 bd3 ba2.4k sqft3047 Fletcher Alley Gln, Allen, VA 23059For SaleMLS ID #2617858, Lacey Kearney, Providence Hill Real Estate. CVRMLS
- $795,0003 bd3 ba2.8k sqft11920 Montfort Cir, Glen Allen, VA 23059For SaleMLS ID #2616477, Danielle Kenny, Wind Chime Properties. CVRMLS
- $529,0003 bd3 ba2.3k sqft4407 Greybull Dr #B, Henrico, VA 23233For SaleMLS ID #2609995, Ahsan Qureshi, Joyner Fine Properties. CVRMLS
- $499,9504 bd3 ba2.3k sqft2244 Thomas Kenney Dr, Glen Allen, VA 23060For SaleMLS ID #2614846, Dianne Stanley, Shaheen Ruth Martin & Fonville. CVRMLS
- $499,9994 bd3 ba2.5k sqft10326 Rose Garden Path, Mechanicsville, VA 23116For SaleMLS ID #2619465, Daune Zook, Samson Properties. CVRMLS
- $459,9903 bd3 ba1.9k sqft1424 New Haven Ct, Glen Allen, VA 23059For SaleMLS ID #2610158, Jonathan Minerick, Homecoin.com. CVRMLS
- $449,9903 bd3 ba1.7k sqft10607 Gate House Ct, Glen Allen, VA 23059For SaleMLS ID #2612112, Connor Keirce, Providence Hill Real Estate. CVRMLS
- $569,0003 bd4 ba2.8k sqft4557 Whinny Ln, Glen Allen, VA 23060For SaleMLS ID #2618132, Ravi Gutta, Robinhood Real Estate & Mortgage. CVRMLS
- $700,0003 bd3 ba2.4k sqft1921 Sharbel Cir, Glen Allen, VA 23059For SaleMLS ID #2612239, Kelly Ross, Liz Moore & Associates. CVRMLS
- $569,9904 bd3 ba2k sqft9516 Hungary Woods Dr, Glen Allen, VA 23060For SaleMLS ID #2618258, Shefali Bansal, United Real Estate Richmond. CVRMLS
- $579,0004 bd3 ba2.3k sqft10601 Argonne Dr, Glen Allen, VA 23060For SaleMLS ID #2616651, Ravi Gutta, Robinhood Real Estate & Mortgage. CVRMLS
- $610,0005 bd3 ba3k sqft2532 Woodman Trace Dr, Glen Allen, VA 23060For SaleMLS ID #2617302, Scott Dearnley, Joyner Fine Properties. CVRMLS
- $442,0003 bd3 ba2.3k sqft597 Weaver Brook Walk #B, Henrico, VA 23233For SaleMLS ID #2616403, Meredith Hopper, Redfin Corporation. CVRMLS
- $535,0004 bd3 ba2.3k sqft8405 E Patrick Henry Rd, Ashland, VA 23005For SaleMLS ID #2613621, Janice Taylor, RE/MAX Commonwealth. CVRMLS
- $535,0004 bd3 ba2.3k sqft2505 Retrievers Ridge Rd, Henrico, VA 23233For SaleMLS ID #2613603, Sarah Bice, Sarah Bice & Associates RE. CVRMLS
