Skip main navigation
For sale
$640,000
2beds
1,287sqft

2816 N Federal Boulevard, Denver, CO 80211

2beds
1,287sqft
Duplex
Built in 2021
933 Sqft
2 Attached garage spaces
$497 price/sqft

What's special

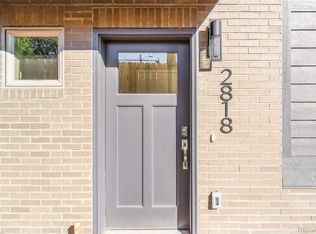
Don't let the address fool you. This isn't a Federal Boulevard home — it's a quiet, tucked-away retreat a half block off the boulevard, shielded by a row of duplexes and a world away from the noise. This contemporary half-duplex offers something genuinely hard to find in the Highlands: high-end design ...

41 days
|
418
|
21
|
Source: REcolorado as distributed by MLS GRID,MLS#: 8913849MLS Logo
Travel times

Living Room

Kitchen

Dining Room

Zillow last checked:

Listing updated:

Listed by:

Kate Baldwin Wenzel 720-224-5946,

RE/MAX of Cherry Creek,

Erin Whitmire 720-317-4055,

RE/MAX of Cherry Creek

Source: REcolorado as distributed by MLS GRID,MLS#: 8913849MLS Logo

Facts & features

Interior

Bedrooms & bathrooms
  • Bedrooms: 2
  • Bathrooms: 4
  • 3/4 bathrooms: 2
  • 1/2 bathrooms: 2
  • Main level bathrooms: 1
Bedroom
  • Description: Spacious Primary Bedroom With Walk-In Closet
  • Features: Primary Suite
  • Level: Upper
  • Area: 224.75 Square Feet
  • Dimensions: 15.5 x 14.5
Bedroom
  • Description: Second Bedroom Drenched In Natural Light
  • Level: Upper
  • Area: 104.5 Square Feet
  • Dimensions: 11 x 9.5
Bathroom
  • Description: Ground Level Bathroom
  • Level: Main
  • Area: 27 Square Feet
  • Dimensions: 6 x 4.5
Bathroom
  • Description: Main Level Bathroom
  • Level: Upper
  • Area: 9 Square Feet
  • Dimensions: 2 x 4.5
Bathroom
  • Description: En Suite 3/4 Bathroom
  • Features: En Suite Bathroom
  • Level: Upper
  • Area: 47.5 Square Feet
  • Dimensions: 5 x 9.5
Bathroom
  • Description: En Suite 3/4 Bathroom
  • Features: En Suite Bathroom
  • Level: Upper
  • Area: 40 Square Feet
  • Dimensions: 5 x 8
Dining room
  • Description: Dedicated Dining Room Area
  • Level: Upper
  • Area: 104.5 Square Feet
  • Dimensions: 11 x 9.5
Kitchen
  • Description: Charming Kitchen
  • Level: Upper
  • Area: 95 Square Feet
  • Dimensions: 10 x 9.5
Living room
  • Description: Cozy Living Room Perfect For Hosting
  • Level: Upper
  • Area: 165 Square Feet
  • Dimensions: 10 x 16.5
Heating
  • Forced Air
Cooling
  • Central Air
Appliances
  • Included: Dishwasher, Dryer, Microwave, Oven, Range, Refrigerator, Washer
  • Laundry: In Unit
Features
  • Ceiling Fan(s), Eat-in Kitchen, Entrance Foyer
  • Windows: Double Pane Windows
  • Has basement: No
  • Common walls with other units/homes: End Unit,1 Common Wall
Interior area
  • Total structure area: 1,287
  • Total interior livable area: 1,287 sqft
  • Finished area above ground: 1,287
Video & virtual tour

Property

Parking
  • Total spaces: 2
  • Parking features: Dry Walled, Storage
  • Attached garage spaces: 2
Features
  • Levels: Three Or More
  • Entry location: Ground
  • Patio & porch: Rooftop
Lot
  • Size: 933 Square Feet
  • Features: Near Public Transit
Details
  • Parcel number: 229420033
  • Special conditions: Standard

Construction

Type & style
  • Home type: SingleFamily
  • Architectural style: Urban Contemporary
  • Property subtype: Duplex
  • Attached to another structure: Yes
Materials
  • Brick, Stucco
  • Roof: Membrane
Condition
  • Year built: 2021

Utilities & green energy

  • Sewer: Public Sewer
  • Water: Public
  • Utilities for property: Cable Available, Electricity Connected, Internet Access (Wired), Natural Gas Connected, Phone Available

Community & HOA

Community
  • Security: Smart Locks, Smoke Detector(s)
  • Subdivision: Hagers Add
HOA
  • Has HOA: No
Location
  • Region: Denver

Financial & listing details

  • Price per square foot: $497/sqft
  • Tax assessed value: $603,400
  • Annual tax amount: $2,910
  • Date on market: 5/28/2026
  • Listing terms: Cash
  • Exclusions: Staging And Seller's Personal Property
  • Ownership: Individual
  • Electric utility on property: Yes
  • Road surface type: Alley Paved

Price history

DateEventPrice
5/29/2026Listed for sale$640,000-1.4%$497/sqft
Source: REcolorado as distributed by MLS GRID #8913849 Report a problem
2/14/2024Sold$649,000$504/sqft
Source: REcolorado as distributed by MLS GRID #8322327 Report a problem
1/22/2024Pending sale$649,000$504/sqft
Source: REcolorado as distributed by MLS GRID #8322327 Report a problem
1/19/2024Listed for sale$649,000$504/sqft
Source: REcolorado as distributed by MLS GRID #8322327 Report a problem

Public tax history

YearProperty taxesTax assessment
2024$1,032 +24.4%$36,740 +127.4%
2023$829 $16,160

Find assessor info on the county website

Monthly payment

Est. payment
$3,561/mo
Principal & interest
$3300
Property taxes
$261
More affordability toolsChevron Right

Estimated market value

Not available

Estimated sales range

Not available

Not available

Climate risks

Explore flood, wildfire, and other predictive climate risk information for this property on First Street®️.

Neighborhood: Jefferson Park

Nearby schools

Brown Elementary School
Grades PK-50.6 miles
8/10
GreatSchools® Rating
Test Score Rating
8/10
Student Progress Rating
8/10
Skinner Middle School
Grades 6-81.1 miles
9/10
GreatSchools® Rating
Test Score Rating
9/10
Student Progress Rating
9/10
North High School
Grades 9-120.1 miles
5/10
GreatSchools® Rating
College Readiness Rating
6/10
Student Progress Rating
4/10