This bright and sunny 2-bed, 2-bath penthouse, tucked away on a tree-lined street, features three-directional window exposure that ensures natural light reaches every room. The layout centers on an open living area with a cozy fireplace, complemented by a cook's kitchen, dining area and practical essentials like in-unit laundry and central air. Both bedrooms are generously sized, particularly the king-sized primary suite, which includes a large walk-in closet and dual-vanity ensuite bathroom. Outside, the massive west-facing private deck offers a perfect space for grilling and sunsets, while the newly turfed backyard provides a shared picnic area for entertaining. This choice location near the vibrant shops, restaurants, and grocery stores of Logan Square and Roscoe Village ensures you'll never lack for convenience or fun and deeded garage parking with easy access to the expressway makes it a commuter's dream. Welcome to city living done right.***Multiple offers received. Offers due Monday, April 13th at 5pm.
Closed
$513,500
2816 N Rockwell St APT 3N, Chicago, IL 60618
2beds
--sqft
Condominium, Single Family Residence
Built in 2003
-- sqft lot
$485,900 Zestimate®
$--/sqft
$2,676 Estimated rent
Home value
$485,900
$462,000 - $510,000
$2,676/mo
Zestimate® history
Owner options
List your home for rent
$2,676/mo
Rent Zestimate®
Find your next renter with Zillow Rental Manager. Plus, with online applications, you can quickly screen prospective tenants – for free.
$2,676/mo
Rent Zestimate®
Refinance and save
$3,882/mo
Est. payment
Refinancing to a lower rate could help reduce your monthly payments and save thousands over the life of the loan.
$3,882/mo
Est. payment
Explore your selling options
Work with a Zillow partner agent
Leverage their expertise and Zillow's premium Showcase listings to get your home seen by more buyers.
Get startedList with your own agent
Get your home in front of millions of buyers by listing it on Zillow.
Learn how to do itSell it yourself
Take full control of how buyers see your home on Zillow by listing For Sale by Owner (FSBO).
List your homeWhat's special
Cozy fireplaceTree-lined streetThree-directional window exposureIn-unit laundryNewly turfed backyardBright and sunnyDining area
Zillow last checked:
Listing updated:
Listed by:
Elliott Sowards 785-218-9637,
Baird & Warner
Bought with:
Christophe DuPont
Berkshire Hathaway HomeServices Chicago
Source: MRED as distributed by MLS GRID,MLS#: 12600830
Facts & features
Interior
Bedrooms & bathrooms
- Bedrooms: 2
- Bathrooms: 2
- Full bathrooms: 2
Rooms
- Room types: Deck, Storage
Primary bedroom
- Features: Flooring (Hardwood), Bathroom (Full)
- Level: Main
- Area: 176 Square Feet
- Dimensions: 16X11
Bedroom 2
- Features: Flooring (Hardwood)
- Level: Main
- Area: 108 Square Feet
- Dimensions: 12X9
Deck
- Level: Main
- Area: 189 Square Feet
- Dimensions: 21X9
Dining room
- Features: Flooring (Hardwood)
- Level: Main
- Dimensions: COMBO
Kitchen
- Features: Kitchen (Island, Granite Counters, Updated Kitchen), Flooring (Hardwood)
- Level: Main
- Area: 140 Square Feet
- Dimensions: 14X10
Laundry
- Level: Main
- Area: 9 Square Feet
- Dimensions: 3X3
Living room
- Features: Flooring (Hardwood)
- Level: Main
- Area: 272 Square Feet
- Dimensions: 17X16
Storage
- Level: Lower
- Area: 24 Square Feet
- Dimensions: 6X4
Heating
- Natural Gas, Forced Air
Cooling
- Central Air
Appliances
- Included: Range, Microwave, Dishwasher, Refrigerator, Washer, Dryer, Disposal, Stainless Steel Appliance(s)
- Laundry: Washer Hookup, In Unit, Laundry Closet
Features
- Storage, Built-in Features, Walk-In Closet(s), Open Floorplan
- Flooring: Hardwood
- Windows: Screens
- Basement: None
- Number of fireplaces: 1
- Fireplace features: Wood Burning, Living Room
Interior area
- Total structure area: 0
Property
Parking
- Total spaces: 1
- Parking features: Garage Door Opener, Yes, Garage Owned, Detached, Garage
- Garage spaces: 1
- Has uncovered spaces: Yes
Accessibility
- Accessibility features: No Disability Access
Features
- Patio & porch: Deck, Patio
Details
- Additional parcels included: 13252260341011
- Parcel number: 13252260341005
- Special conditions: None
Construction
Type & style
- Home type: Condo
- Property subtype: Condominium, Single Family Residence
Materials
- Brick
- Foundation: Concrete Perimeter
Condition
- New construction: No
- Year built: 2003
Utilities & green energy
- Electric: Circuit Breakers
- Sewer: Public Sewer
- Water: Public
Community & HOA
HOA
- Has HOA: Yes
- Amenities included: Bike Room/Bike Trails, Storage, Security Door Lock(s), Picnic Area
- Services included: Water, Parking, Insurance, Exterior Maintenance, Scavenger
- HOA fee: $201 monthly
Location
- Region: Chicago
Financial & listing details
- Tax assessed value: $415,420
- Annual tax amount: $8,773
- Date on market: 4/9/2026
- Listing terms: Conventional
- Ownership: Condo
Price history
| Date | Event | Price |
|---|---|---|
| 5/15/2026 | Sold | $513,500+9.5% |
Source:  MRED as distributed by MLS GRID #12600830 Report a problem MRED as distributed by MLS GRID #12600830 Report a problem | ||
| 4/16/2026 | Pending sale | $469,000 |
Source: MRED as distributed by MLS GRID #12600830 Report a problem | ||
| 4/14/2026 | Contingent | $469,000 |
Source: MRED as distributed by MLS GRID #12600830 Report a problem | ||
| 4/9/2026 | Listed for sale | $469,000+17.3% |
Source: MRED as distributed by MLS GRID #12600830 Report a problem | ||
| 5/4/2021 | Sold | $400,000+70.2% |
Source: MRED as distributed by MLS GRID #11031061 Report a problem | ||
| 7/31/2012 | Sold | $235,000-9.2% |
Source: Agent Provided Report a problem | ||
| 5/18/2012 | Price change | $258,850-7.2% |
Source: Coldwell Banker Residential Brokerage - Deerfield #08022535 Report a problem | ||
| 3/22/2012 | Listed for sale | $278,850-8.9% |
Source: Coldwell Banker Residential Brokerage - Deerfield #08022535 Report a problem | ||
| 6/28/2004 | Sold | $306,000 |
Source: Public Record Report a problem | ||
Public tax history
| Year | Property taxes | Tax assessment |
|---|---|---|
| 2024 | $8,374 +32.1% | $41,542 +38.8% |
| 2023 | $6,338 +2.6% | $29,934 |
| 2022 | $6,178 +2.3% | $29,934 |
| 2021 | $6,039 +4.1% | $29,934 +15.3% |
| 2020 | $5,804 +0.2% | $25,959 -9.6% |
| 2019 | $5,793 +2.1% | $28,727 |
| 2018 | $5,675 +14.5% | $28,727 +24.7% |
| 2017 | $4,957 +7.5% | $23,029 |
| 2016 | $4,612 +9.3% | $23,029 |
| 2015 | $4,220 +4.7% | $23,029 +6% |
| 2014 | $4,031 +2% | $21,728 |
| 2013 | $3,952 +1.4% | $21,728 |
| 2012 | $3,899 +0.6% | $21,728 -9.1% |
| 2011 | $3,876 -0.4% | $23,916 |
| 2010 | $3,892 +4.4% | $23,916 |
| 2009 | $3,729 -7.7% | $23,916 -15.1% |
| 2008 | $4,039 +7.7% | $28,157 |
| 2007 | $3,749 -7.2% | $28,157 |
| 2006 | $4,042 -12.1% | $28,157 |
| 2005 | $4,601 +73.9% | $28,157 +72.2% |
| 2004 | $2,646 | $16,356 |
Find assessor info on the county website
Neighborhood: Avondale
Nearby homes
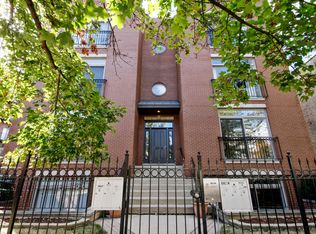
- $673,9003 bd3 ba2.2k sqft2816 N Rockwell St APT 1N, Chicago, IL 60618Off Market
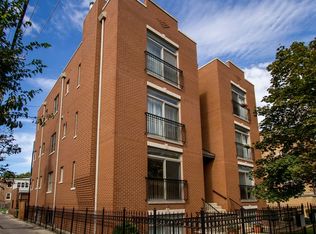
- $646,3003 bd3 ba2.2k sqft2816 N Rockwell St APT 1S, Chicago, IL 60618Off Market
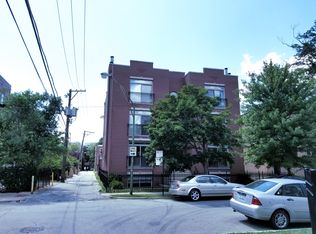
- $459,0002 bd2 ba1.4k sqft2816 N Rockwell St APT 2N, Chicago, IL 60618Off Market
- $473,600-- bd-- ba10k sqft2816 N Rockwell St APT 2S, Chicago, IL 60618Off Market
- $481,3002 bd2 ba1.3k sqft2816 N Rockwell St APT 3S, Chicago, IL 60618Off Market
- $523,300-- bd-- ba10k sqft2816 N Rockwell St #PU1, Chicago, IL 60618Off Market
- $617,400-- bd-- ba10k sqft2816 N Rockwell St #PU2, Chicago, IL 60618Off Market
- $424,200-- bd-- ba10k sqft2816 N Rockwell St #PU3, Chicago, IL 60618Off Market
Nearby schools
GreatSchools rating
- 8/10Brentano Elementary Math & Science AcademyGrades: PK-8Distance: 0.2 mi
- 1/10Schurz High SchoolGrades: 9-12Distance: 2.4 mi
Schools provided by the listing agent
- District: 299
Source: MRED as distributed by MLS GRID. This data may not be complete. We recommend contacting the local school district to confirm school assignments for this home.
Get a cash offer in 3 minutes
Find out how much your home could sell for in as little as 3 minutes with a no-obligation cash offer.
Estimated market value
$485,900
Get a cash offer in 3 minutes
Find out how much your home could sell for in as little as 3 minutes with a no-obligation cash offer.
Estimated market value
$485,900
- Illinois
- Cook County
- Chicago
- 60618
- Avondale
- 2816 N Rockwell St Apartment 3N
Nearby cities
Nearby neighborhoods
Nearby zip codes
Other Chicago Topics
