Skip main navigation
New construction
  • $7,999,000

    2816 NE 38th Street, Fort Lauderdale, FL 33308

    5beds
    5,100sqft
    : 
    Loading
    Get pre-qualified
    Single Family Residence
    Built in 2018
    0.29 Acres Lot
    $7,299,800 Zestimate®
    $1,568/sqft
    $-- HOA

    What's special

    Spectacular modern designIncredible covered summer kitchenMultiple lounge areasWhole house generatorWater views everywhereGas cookingHigh elevation
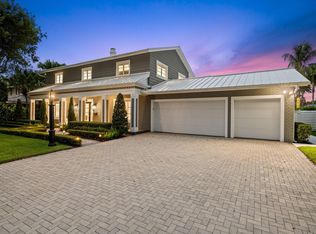
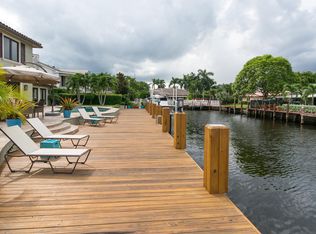
    Spectacular Modern design in this custom 2018 home built by renowned builders Double P Construction. One of the best views in Fort Lauderdale. Enjoy the 200' wide canal with spectacular views of the Intracostal without the noise. Situated on a 12,500 sq foot lot with 125' of depth (rare) and 100' of waterfront-stack multiple vessels due to canal width or position boats perpendicular. Incredible Great Room design for todays living. Huge Kitchen with massive island. Water views everywhere. Awesome Master suite with closet to die for. 4 total suites plus huge Den/office. This is a warm modern design with clean lines. The backyard faces South for all day Sun. Incredible covered Summer Kitchen and multiple lounge areas. High elevation. Whole house generator. Gas cooking. High elevation with minimal steps to enter/exit. Great house for families and an ideal adult house for empty nesters. All Thermador appliances with Subzero wine cooler in Kitchen.
    62 days
    |
    616
    |
    39
    |

    Zillow last checked:

    Listing updated:

    Listed by:

    John R O'Flaherty 954-900-6060,

    Compass Florida, LLC

    Source: BeachesMLS,MLS#: B26031318MLS LogoOriginating MLS: BeachesMLS

      Facts & features

      Interior

      Bedrooms & bathrooms
      • Bedrooms: 5
      • Bathrooms: 5
      • Full bathrooms: 4
      • 1/2 bathrooms: 1
      • Main level bathrooms: 5
      • Main level bedrooms: 4
      Heating
      • Central
      Cooling
      • Central Air, Ceiling Fan(s), Zoned
      Appliances
      • Included: Cooktop, Gas Cooktop, Disposal, Gas Range, Ice Maker, Water Purifier Owned, Vented Exhaust Fan, Water Purifier, Wine Refrigerator
      • Laundry: Main Level, Laundry Room
      Features
      • Breakfast Bar, Entrance Foyer, High Ceilings, Kitchen Island, Living/Dining Room, Multiple Primary Suites, Split Bedrooms, Vaulted Ceiling(s), Bar, Walk-In Closet(s)
      • Flooring: Other
      • Windows: Storm Window(s)
      • Has fireplace: No
      Interior area
      • Total structure area: 6,172
      • Total interior livable area: 5,100 sqft
      Video & virtual tour

      Property

      Parking
      • Total spaces: 9
      • Parking features: Attached, Circular Driveway, Driveway, Garage, Paver Block
      • Attached garage spaces: 2
      • Uncovered spaces: 7
      Accessibility
      • Accessibility features: Accessibility Features, Standby Generator
      Features
      • Levels: Two,One
      • Stories: 1
      • Patio & porch: Patio, Porch
      • Exterior features: Built-in Barbecue, Barbecue, Lighting, Outdoor Kitchen, Outdoor Living Area
      • Has private pool: Yes
      • Pool features: Heated, In Ground, Private, Salt Water
      • Fencing: Full
      • Has view: Yes
      • View description: Canal, Intercoastal, Water
      • Has water view: Yes
      • Water view: Canal,Intercoastal,Water
      • Waterfront features: Canal Access, Canal Front, No Fixed Bridges, Ocean Access, Seawall
      • Frontage type: Waterfront
      • Frontage length: 100.00,100.00
      Lot
      • Size: 0.29 Acres
      • Dimensions: 100' wide x 125' deep
      • Features: Oversized Lot, 1/4 to 1/2 Acre Lot, Sprinklers Automatic
      Details
      • Additional structures: Gazebo
      • Parcel number: 494224071230
      • Zoning: RS-8
      • Special conditions: Standard
      • Other equipment: Generator

      Construction

      Type & style
      • Home type: SingleFamily
      • Architectural style: Contemporary
      • Property subtype: Single Family Residence
      Materials
      • Block, Stucco
      • Foundation: Slab
      • Roof: Flat
      Condition
      • New Construction
      • New construction: Yes
      • Year built: 2018

      Utilities & green energy

      • Electric: 200+ Amp Service, Generator
      • Sewer: Private Sewer
      • Water: Public
      • Utilities for property: Electricity Connected, Sewer Connected

      Community & HOA

      Community
      • Security: Security System Leased
      • Subdivision: CORAL RIDGE COUNTRY CLUB
      HOA
      • Has HOA: No
      Location
      • Region: Fort Lauderdale

      Financial & listing details

      • Price per square foot: $1,568/sqft
      • Tax assessed value: $2,852,760
      • Annual tax amount: $52,633
      • Date on market: 5/21/2026
      • Cumulative days on market: 63 days
      • Listing terms: Cash,Conventional
      • Electric utility on property: Yes

        Estimated market value

        $7,299,800

        $6.93M - $7.66M

        $36,329/mo

        Price history

        DateEventPrice
        5/21/2026Listed for sale$7,999,000+92.7%$1,568/sqft
        Source: BeachesMLS #B26031318 Report a problem
        4/2/2019Listing removed$4,150,000$814/sqft
        Source: Keller Williams Realty Professionals #F10121438 Report a problem
        10/22/2018Price change$4,150,000+7.8%$814/sqft
        Source: Keller Willliams Realty Professionals #F10121438 Report a problem
        8/29/2018Price change$3,850,000-3.5%$755/sqft
        Source: Keller Willliams Realty Professionals #F10121438 Report a problem
        7/19/2018Price change$3,990,000-0.2%$782/sqft
        Source: Keller Williams Realty #F10121438 Report a problem
        7/12/2018Price change$3,999,000-3.6%$784/sqft
        Source: Keller Willliams Realty Professionals #F10121438 Report a problem
        5/5/2018Listed for sale$4,150,000+140.6%$814/sqft
        Source: Keller Williams Realty Profess #F10121438 Report a problem
        4/25/2016Sold$1,725,000+461.6%$338/sqft
        Source: Public Record Report a problem
        12/1/1986Sold$307,143$60/sqft
        Source: Public Record Report a problem

        Public tax history

        YearProperty taxesTax assessment
        2025$52,633 +2.6%$2,852,760 +2.9%
        2024$51,298 +1.6%$2,772,370 +3%
        2023$50,496 +4.7%$2,691,630 +3%
        2022$48,216 +2.9%$2,613,240 +3%
        2021$46,862 +1.9%$2,537,130 +1.4%
        2020$45,973 -13.5%$2,502,110 -13.2%
        2019$53,128 $2,882,900 +137.8%
        2018$53,128 +141.4%$1,212,380
        2017$22,010 -1.7%$1,212,380 -19.8%
        2016$22,399 -22.9%$1,511,240 +151.9%
        2015$29,049 +159.6%$599,920 +0.8%
        2014$11,191 -1%$595,160 -48.8%
        2013$11,302 +3.4%$1,161,590 +6.1%
        2012$10,934 +3.5%$1,094,900 +7.1%
        2011$10,559 -0.6%$1,022,370 +85.4%
        2010$10,619 +6.2%$551,510 +2.7%
        2009$9,994 +0.8%$537,020 +0.1%
        2008$9,914 -0.1%$536,490 +3%
        2007$9,924 -7.4%$520,870 +2.5%
        2006$10,720 $508,170 +3%
        2005-- $493,370 +3%
        2004$11,308 +3.4%$479,000 +1.9%
        2003$10,936 +0.1%$470,070 +2.4%
        2002$10,921 +1.8%$459,060 +1.6%
        2001$10,732 +2.3%$451,840
        2000$10,490 --
        Find assessor info on the county website

        Monthly payment

        Est. payment

        Payment breakdown

        Explore the cost of this home by adjusting the details. Changes won't be saved.
        All calculations are estimates and provided by Zillow, Inc. for informational purposes only. Actual amounts may vary.
        HOA fees may include property taxes on listings classified as Co-Ops. Contact the listing agent and/or owner for fee details.
        Mortgage interest rates are dependent on a number of factors, including credit score, down payment, and repayment length. Interest rate data provided by Zillow Group Marketplace, Inc. as of 1/1/1970 from various mortgage lenders with which we have lead or other similar arrangements; the Estimated Payment is an average of those rates.
        See how much you could borrow to make a competitive offer.

        Climate risks

        Neighborhood: Coral Ridge Country Club

        Getting around

        40 / 100
        Car-Dependent
        38 / 100
        Some Transit
        41 / 100
        Somewhat Bikeable

        Nearby schools

        GreatSchools rating
        Schools provided by the listing agent
        • Elementary: Bennett
        • Middle: Sunrise
        • High: Fort Lauderdale

        Source: BeachesMLS. This data may not be complete. We recommend contacting the local school district to confirm school assignments for this home.

        A local agent can set up tours, give advice and negotiate with sellers.

        A local lender can help you make sure your offer is ready when you are.

        Browse local experts

        Similar homes