New Price! Back on the market! Charming 2BR/2BA Brick Duplex in a Prime Location! Welcome to Nine Mile Circle—a hidden enclave of just 11 homes where Ellicott City and Catonsville quietly meet. Tucked into over 5 acres of shared green space and just a half-mile from Historic Ellicott City, 2816 offers a rare blend of character, nature, and modern comfort. This updated semi-detached brick home features refinished parquet and hardwood floors, exposed brick and beams, and a stylishly renovated kitchen. Natural light pours through every room, and the layout offers thoughtful touches throughout. Love the outdoors? You’re directly across from Patapsco State Park and the Patapsco River, with endless access to hiking and biking trails—yet still just minutes from shops, cafes, and commuter routes. Buyers, please consult with your agent regarding minimum amount due for a down payment should you wish to obtain a loan.
Sold for $305,000
$305,000
2816 Nine Mile Cir Unit 5, Baltimore, MD 21228
2beds
876sqft
Condominium
Built in 1850
-- sqft lot
$309,600 Zestimate®
$348/sqft
$1,738 Estimated rent
Home value
$309,600
$282,000 - $341,000
$1,738/mo
Zestimate® history
Owner options
List your home for rent
$1,738/mo
Rent Zestimate®
Find your next renter with Zillow Rental Manager. Plus, with online applications, you can quickly screen prospective tenants – for free.
$1,738/mo
Rent Zestimate®
Refinance and save
$1,886/mo
Est. payment
Refinancing to a lower rate could help reduce your monthly payments and save thousands over the life of the loan.
$1,886/mo
Est. payment
Explore your selling options
Work with a Zillow partner agent
Leverage their expertise and Zillow's premium Showcase listings to get your home seen by more buyers.
Get startedList with your own agent
Get your home in front of millions of buyers by listing it on Zillow.
Learn how to do itSell it yourself
Take full control of how buyers see your home on Zillow by listing For Sale by Owner (FSBO).
List your homeWhat's special
Stylishly renovated kitchenShared green spaceHiking and biking trailsUpdated semi-detached brick homeExposed brick and beams
Zillow last checked:
Listing updated:
Listed by:
Megan Richardson 443-955-0540,
Cummings & Co. Realtors,
Listing Team: Your Home Group
Bought with:
Megan Minderlein, 510549
Northrop Realty
Source: Bright MLS,MLS#: MDBC2124392
Facts & features
Interior
Bedrooms & bathrooms
- Bedrooms: 2
- Bathrooms: 2
- Full bathrooms: 2
Rooms
- Room types: Living Room, Primary Bedroom, Bedroom 2, Kitchen, Primary Bathroom, Full Bath
Primary bedroom
- Features: Ceiling Fan(s), Built-in Features, Flooring - HardWood, Cedar Closet(s), Skylight(s)
- Level: Upper
Bedroom 2
- Level: Upper
Primary bathroom
- Features: Bathroom - Stall Shower, Flooring - Ceramic Tile
- Level: Upper
Other
- Features: Bathroom - Tub Shower, Flooring - Ceramic Tile
- Level: Upper
Kitchen
- Features: Flooring - HardWood, Skylight(s)
- Level: Main
Living room
- Features: Fireplace - Other, Flooring - HardWood
- Level: Main
Heating
- Forced Air, Natural Gas
Cooling
- Central Air, Electric
Appliances
- Included: Dryer, Washer, Dishwasher, Disposal, Microwave, Refrigerator, Cooktop, Electric Water Heater
- Laundry: Upper Level
Features
- Bathroom - Tub Shower, Built-in Features, Open Floorplan, Upgraded Countertops, Dry Wall
- Flooring: Hardwood, Wood
- Windows: Screens, Skylight(s)
- Has basement: No
- Number of fireplaces: 1
- Fireplace features: Brick, Decorative
Interior area
- Total structure area: 876
- Total interior livable area: 876 sqft
- Finished area above ground: 876
- Finished area below ground: 0
Property
Parking
- Total spaces: 7
- Parking features: Driveway, Unassigned, Parking Space Conveys, Shared Driveway, Off Street
- Uncovered spaces: 4
Accessibility
- Accessibility features: None
Features
- Levels: Three
- Stories: 3
- Patio & porch: Patio
- Exterior features: Extensive Hardscape
- Pool features: None
- Has view: Yes
- View description: Garden, Trees/Woods
Details
- Additional structures: Above Grade, Below Grade
- Parcel number: 04012300004484
- Zoning: R
- Special conditions: Standard
Construction
Type & style
- Home type: Condo
- Architectural style: Traditional
- Property subtype: Condominium
- Attached to another structure: Yes
Materials
- Brick
- Foundation: Brick/Mortar
- Roof: Architectural Shingle
Condition
- Excellent
- New construction: No
- Year built: 1850
- Major remodel year: 2007
Utilities & green energy
- Sewer: Public Sewer
- Water: Public
- Utilities for property: Electricity Available, Natural Gas Available, Fiber Optic
Community & HOA
Community
- Condo and coop fee: $335 quarterly
- Subdivision: Nine Mile Hill
HOA
- Has HOA: No
- Amenities included: Common Grounds
- Services included: Common Area Maintenance, Insurance, Management
- HOA name: The Condominium Mill Homes @ Nine Mile Hill Inc.
Location
- Region: Baltimore
Financial & listing details
- Price per square foot: $348/sqft
- Tax assessed value: $209,100
- Annual tax amount: $2,585
- Date on market: 4/24/2025
- Listing agreement: Exclusive Right To Sell
- Ownership: Condominium
Price history
| Date | Event | Price |
|---|---|---|
| 7/16/2025 | Sold | $305,000-3.2%$348/sqft |
Source:  Bright MLS #MDBC2124392 Report a problem Bright MLS #MDBC2124392 Report a problem | ||
| 6/26/2025 | Pending sale | $315,000$360/sqft |
Source: Bright MLS #MDBC2124392 Report a problem | ||
| 6/22/2025 | Contingent | $315,000$360/sqft |
Source: Bright MLS #MDBC2124392 Report a problem | ||
| 6/20/2025 | Listed for sale | $315,000$360/sqft |
Source: Bright MLS #MDBC2124392 Report a problem | ||
| 5/16/2025 | Contingent | $315,000$360/sqft |
Source: Bright MLS #MDBC2124392 Report a problem | ||
| 5/13/2025 | Price change | $315,000-3.1%$360/sqft |
Source: Bright MLS #MDBC2124392 Report a problem | ||
| 4/24/2025 | Listed for sale | $325,000+71.1%$371/sqft |
Source: Bright MLS #MDBC2124392 Report a problem | ||
| 6/26/2018 | Sold | $189,900-5%$217/sqft |
Source: Public Record Report a problem | ||
| 6/3/2018 | Pending sale | $199,900$228/sqft |
Source: Coldwell Banker Residential Brokerage - Ellicott City Enchanted Forest #1000136148 Report a problem | ||
| 4/18/2018 | Price change | $199,900+5.3%$228/sqft |
Source: Coldwell Banker Residential Brokerage - Ellicott City Enchanted Forest #1000136148 Report a problem | ||
| 10/16/2017 | Pending sale | $189,900$217/sqft |
Source: Coldwell Banker Residential Brokerage - Ellicott City Enchanted Forest #1000116055 Report a problem | ||
| 7/27/2017 | Price change | $189,900-5%$217/sqft |
Source: Coldwell Banker Residential Brokerage - Ellicott City Enchanted Forest #1000116055 Report a problem | ||
| 5/30/2017 | Listed for sale | $199,900+42.8%$228/sqft |
Source: Coldwell Banker Residential Brokerage #BC9961128 Report a problem | ||
| 6/24/2005 | Sold | $140,000$160/sqft |
Source: Public Record Report a problem | ||
Public tax history
| Year | Property taxes | Tax assessment |
|---|---|---|
| 2025 | $3,255 +25.9% | $209,100 -2% |
| 2024 | $2,585 +4.3% | $213,300 +4.3% |
| 2023 | $2,479 +4.5% | $204,567 -4.1% |
| 2022 | $2,374 +4.7% | $213,300 +14% |
| 2021 | $2,268 | $187,100 |
| 2020 | $2,268 | $187,100 |
| 2019 | $2,268 -2.9% | $187,100 -2.9% |
| 2018 | $2,336 +4.3% | $192,700 +4.3% |
| 2017 | $2,239 +12.2% | $184,733 +4.5% |
| 2016 | $1,995 | $176,767 +4.7% |
| 2015 | $1,995 | $168,800 |
| 2014 | $1,995 | $168,800 |
| 2013 | -- | $168,800 -10.8% |
| 2012 | -- | $189,200 |
| 2011 | -- | $189,200 |
| 2010 | -- | $189,200 -18.6% |
| 2009 | -- | $232,350 +21.7% |
| 2008 | -- | $190,872 +27.8% |
| 2007 | -- | $149,396 +38.4% |
| 2006 | -- | $107,920 +6% |
| 2005 | -- | $101,786 +6.4% |
| 2004 | -- | $95,653 +6.9% |
| 2003 | -- | $89,520 +13.8% |
| 2002 | -- | $78,646 +16% |
| 2001 | -- | $67,773 |
Find assessor info on the county website
Neighborhood: 21228
Nearby homes
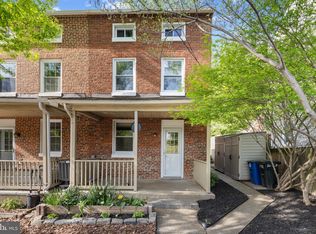
- $259,0002 bd1 ba876 sqft2814 Nine Mile Cir #6, Baltimore, MD 21228Sold
- $274,1002 bd2 ba1k sqft2816 Nine Mile Cir, Catonsville, MD 21228Off Market
- $270,4002 bd2 ba1k sqft2816 9 Mile Cir, Catonsville, MD 21228Off Market
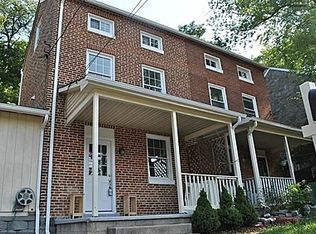
- $314,200-- bd1 ba1.4k sqft2810 Nine Mile Cir UNIT 8, Baltimore, MD 21228Off Market
- $265,0002 bd1 ba720 sqft2808 Nine Mile Cir #9, Catonsville, MD 21228Sold
- $265,7001 bd1 ba784 sqft2822 Nine Mile Cir #4, Catonsville, MD 21228Off Market
- $643,200-- bd3 ba1.8k sqft2534B Old Frederick Rd, Catonsville, MD 21228Off Market
- $777,900-- bd3 ba2.6k sqft2534A Old Frederick Rd, Baltimore, MD 21228Off Market
Nearby schools
GreatSchools rating
- 7/10Westchester Elementary SchoolGrades: PK-5Distance: 1 mi
- 5/10Catonsville Middle SchoolGrades: 6-8Distance: 1.1 mi
- 8/10Catonsville High SchoolGrades: 9-12Distance: 2.8 mi
Schools provided by the listing agent
- District: Baltimore County Public Schools
Source: Bright MLS. This data may not be complete. We recommend contacting the local school district to confirm school assignments for this home.
Get a cash offer in 3 minutes
Find out how much your home could sell for in as little as 3 minutes with a no-obligation cash offer.
Estimated market value
$309,600
Get a cash offer in 3 minutes
Find out how much your home could sell for in as little as 3 minutes with a no-obligation cash offer.
Estimated market value
$309,600
- Maryland
- Baltimore County
- Catonsville
- 21228
- 2816 Nine Mile Cir Unit 5
Nearby cities
Nearby zip codes
Other Catonsville Topics
