Skip main navigation
Closed
  • Price Unknown

    2816 Oak Dr, Violet, LA 70092

    3beds
    2,583sqft
    Single Family Residence
    Built in 1986
    6,599 Square Feet Lot
    $-- Zestimate®
    $--/sqft
    $2,582 Estimated rent

    Home value

    Not available

    Estimated sales range

    Not available

    $2,582/mo

    Zestimate® history
    Loading
    Loading...

    Owner options

    List your home for rent

    $2,582/mo

    Rent Zestimate®

    Find your next renter with Zillow Rental Manager. Plus, with online applications, you can quickly screen prospective tenants – for free.

    Learn more

    $2,582/mo

    Rent Zestimate®

    Refinance and save

    Refinancing to a lower rate could help reduce your monthly payments and save thousands over the life of the loan.

    See today's rates

    Explore your selling options

    Work with a Zillow partner agent

    Leverage their expertise and Zillow's premium Showcase listings to get your home seen by more buyers.

    Get started

    List with your own agent

    Get your home in front of millions of buyers by listing it on Zillow.

    Learn how to do it

    Sell it yourself

    Take full control of how buyers see your home on Zillow by listing For Sale by Owner (FSBO).

    List your home

    What's special

    Open floorplanSpacious homeHuge primary bedroomSeparate open dining roomWell apportioned walk-in closetDinette area
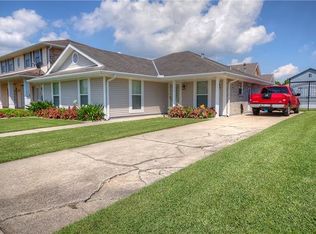
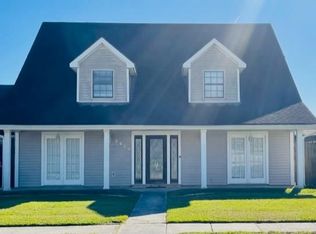
    Welcome to this spacious home in a quiet subdivision. Features a long driveway to the rear 2 car carport, allowing for ample parking. The inviting porch across the front wraps around the left side all the way to the rear patio and carport. Carport ends at a 20x6 shed. With its open floorplan, this home is great for entertaining. Featuring its huge Den with brick corner fireplace and large Wet Bar which is situated between the Kitchen and Den. Wide open Kitchen features granite counters with island and Dinette area. Also features separate open Dining room. Several sets of French doors in the Den offer great views and access to the front porch, side porch, covered patio and ample rear yard. There is also plenty of room in the 9x14 laundry, just off the Kitchen. Upstairs you'll find 2 roomy bedrooms sharing a Jack & Jill bathroom with double sink vanity and walk-in shower (no tub). The huge Primary Bedroom features a well apportioned walk-in closet and en suite bathroom with whirlpool garden tub, walk-in shower and double sink vanity.

    Zillow last checked:

    Listing updated:

    Listed by:

    Chip Julien 504-931-9395,

    Donald Julien & Associates, Inc.

    Bought with:

    Andrew Guidry

    Donald Julien & Associates, Inc.

    Source: GSREIN,MLS#: 2531228MLS Logo

    Facts & features

    Interior

    Bedrooms & bathrooms
    • Bedrooms: 3
    • Bathrooms: 3
    • Full bathrooms: 2
    • 1/2 bathrooms: 1
    Primary bedroom
    • Description: Flooring: Carpet
    • Level: Second
    • Dimensions: 20.1 x 16.9
    Bedroom
    • Description: Flooring: Carpet
    • Level: Second
    • Dimensions: 14.3 x 12.4
    Bedroom
    • Description: Flooring: Carpet
    • Level: Second
    • Dimensions: 15.3 x 12
    Den
    • Description: Flooring: Laminate,Simulated Wood
    • Level: First
    • Dimensions: 28.4 x 17
    Dining room
    • Description: Flooring: Laminate,Simulated Wood
    • Level: First
    • Dimensions: 11 x 9.4
    Kitchen
    • Description: Flooring: Laminate,Simulated Wood
    • Level: First
    • Dimensions: 19 x 14.8
    Laundry
    • Description: Flooring: Laminate,Simulated Wood
    • Level: First
    • Dimensions: 14.2 x 9.6
    Heating
    • Central, Multiple Heating Units
    Cooling
    • Central Air, 2 Units
    Appliances
    • Included: Dishwasher, Microwave, Refrigerator
    • Laundry: Washer Hookup, Dryer Hookup
    Features
    • Ceiling Fan(s), Granite Counters
    • Has fireplace: Yes
    • Fireplace features: Gas
    Interior area
    • Total structure area: 2,944
    • Total interior livable area: 2,583 sqft

    Property

    Parking
    • Total spaces: 2
    • Parking features: Carport, Two Spaces
    • Has carport: Yes
    Features
    • Levels: Two
    • Stories: 2
    • Patio & porch: Concrete, Covered
    • Exterior features: Fence
    • Pool features: None
    Lot
    • Size: 6,599 Square Feet
    • Dimensions: 60 x 110
    • Features: City Lot, Rectangular Lot
    Details
    • Additional structures: Shed(s)
    • Parcel number: A12500000108
    • Special conditions: HUD Owned

    Construction

    Type & style
    • Home type: SingleFamily
    • Architectural style: Traditional
    • Property subtype: Single Family Residence
    Materials
    • Brick, Stucco
    • Foundation: Slab
    • Roof: Asphalt,Shingle
    Condition
    • Average Condition
    • Year built: 1986

    Utilities & green energy

    • Sewer: Public Sewer
    • Water: Public

    Community & HOA

    Community
    • Subdivision: Oak Ridge Park
    HOA
    • Has HOA: No
    Location
    • Region: Violet

    Financial & listing details

    • Tax assessed value: $218,500
    • Date on market: 11/15/2025

    Price history

    DateEventPrice
    4/23/2026Sold--
    Source: GSREIN #2531228 Report a problem
    3/3/2026Pending sale$200,000$77/sqft
    Source: GSREIN #2531228 Report a problem
    2/25/2026Price change$200,000-19.4%$77/sqft
    Source: GSREIN #2531228 Report a problem
    2/3/2026Price change$248,000-13%$96/sqft
    Source: GSREIN #2531228 Report a problem
    1/2/2026Price change$285,200-8%$110/sqft
    Source: GSREIN #2531228 Report a problem
    11/17/2025Listed for sale$310,000+17%$120/sqft
    Source: GSREIN #2531228 Report a problem
    5/28/2025Sold--
    Source: Public Record Report a problem
    1/3/2025Price change$265,000+6%$103/sqft
    Source: GSREIN #2480078 Report a problem
    12/19/2024Listed for sale$250,000$97/sqft
    Source: GSREIN #2480078 Report a problem
    8/15/2024Listing removed--
    Source: GSREIN #2462991 Report a problem
    8/13/2024Listed for sale$250,000+6.4%$97/sqft
    Source: GSREIN #2462991 Report a problem
    6/17/2019Sold--
    Source: GSREIN #2201971 Report a problem
    5/16/2019Listed for sale$234,900$91/sqft
    Source: Amanda Miller Realty, LLC #2201971 Report a problem
    5/6/2019Pending sale$234,900$91/sqft
    Source: Amanda Miller Realty, LLC #2201971 Report a problem
    5/1/2019Price change$234,900-1.7%$91/sqft
    Source: Amanda Miller Realty, LLC #2201971 Report a problem
    3/31/2019Listed for sale$239,000+84%$93/sqft
    Source: Amanda Miller Realty, LLC #2197340 Report a problem
    9/4/2018Listing removed$129,900$50/sqft
    Source: LATTER & BLUM INC/REALTORS #2136531 Report a problem
    8/7/2018Price change$129,900-7.1%$50/sqft
    Source: LATTER & BLUM INC/REALTORS #2136531 Report a problem
    7/11/2018Price change$139,900-6.7%$54/sqft
    Source: LATTER & BLUM INC/REALTORS #2136531 Report a problem
    6/8/2018Price change$149,900-6.3%$58/sqft
    Source: LATTER & BLUM INC/REALTORS #2136531 Report a problem
    5/8/2018Price change$159,900-5.9%$62/sqft
    Source: LATTER & BLUM INC/REALTORS #2136531 Report a problem
    4/5/2018Price change$169,900-5.6%$66/sqft
    Source: LATTER & BLUM INC/REALTORS #2136531 Report a problem
    3/1/2018Price change$179,900-5.3%$70/sqft
    Source: LATTER & BLUM INC/REALTORS #2136531 Report a problem
    2/3/2018Price change$189,900-5%$74/sqft
    Source: LATTER & BLUM INC/REALTORS #2136531 Report a problem
    1/2/2018Listed for sale$199,900$77/sqft
    Source: LATTER & BLUM INC/REALTORS #2136531 Report a problem
    10/17/2017Sold--
    Source: Public Record Report a problem
    9/6/2017Sold--
    Source: Public Record Report a problem

    Public tax history

    YearProperty taxesTax assessment
    2025-- $21,850
    2024$2,183 -0.7%$21,850
    2023$2,197 +8.5%$21,850
    2021$2,025 +2.4%$21,850
    2020$1,977 $21,850 +14.8%
    2019$1,977 -36.8%$19,040
    2018$3,126 +14.8%$19,040
    2017$2,724 $19,040
    2016$2,724 +8.1%$19,040 +6.3%
    2015$2,519 $17,920
    2014$2,519 +27.9%$17,920
    2012$1,970 +46.1%$17,920 +46.3%
    2011$1,348 +7.5%$12,247
    2010$1,254 $12,247
    Find assessor info on the county website

    Neighborhood: 70092

    Nearby schools

    GreatSchools rating