Maintenance free living at its finest! Hardly lived in! Impeccable condition! Open Floor Plan enhanced by high ceilings offer a harmonious blend of modern design and comfort. Natural light pouring in, creating a bright and inviting atmosphere! Upgrades include extended lot and garage (finished)! 2 Pantries! Custom Closets Throughout! Crown Molding! Water Softner! Samsung refrigerater! Sliding pull outs in kitchen! Beautiful Light Fixtures! Blind/Panels! Resort Style amenties such as a 13,000 sq. ft clubhouse, indoor and outdoor pools, fitness center, pickleball courts, and much more !
Sold
$450,000
2816 Old Rosebud Ln, Westfield, IN 46074
2beds
1,626sqft
Residential, Single Family Residence
Built in 2023
7,405 Square Feet Lot
$456,700 Zestimate®
$277/sqft
$2,402 Estimated rent
Home value
$456,700
$434,000 - $480,000
$2,402/mo
Zestimate® history
Owner options
List your home for rent
$2,402/mo
Rent Zestimate®
Find your next renter with Zillow Rental Manager. Plus, with online applications, you can quickly screen prospective tenants – for free.
$2,402/mo
Rent Zestimate®
Refinance and save
$3,151/mo
Est. payment
Refinancing to a lower rate could help reduce your monthly payments and save thousands over the life of the loan.
$3,151/mo
Est. payment
Explore your selling options
Work with a Zillow partner agent
Leverage their expertise and Zillow's premium Showcase listings to get your home seen by more buyers.
Get startedList with your own agent
Get your home in front of millions of buyers by listing it on Zillow.
Learn how to do itSell it yourself
Take full control of how buyers see your home on Zillow by listing For Sale by Owner (FSBO).
List your homeWhat's special
High ceilingsCrown moldingNatural light pouring inCustom closets throughoutExtended lotBeautiful light fixturesOpen floor plan
Zillow last checked:
Listing updated:
Listed by:
Ginny Purdy-Paskoff 317-345-5478,
F.C. Tucker Company
Bought with:
Jennifer Shopp
Berkshire Hathaway Home
Cara Ahrens-Roemer
Berkshire Hathaway Home
Source: MIBOR as distributed by MLS GRID,MLS#: 22079472
Facts & features
Interior
Bedrooms & bathrooms
- Bedrooms: 2
- Bathrooms: 2
- Full bathrooms: 2
- Main level bathrooms: 2
- Main level bedrooms: 2
Primary bedroom
- Level: Main
- Area: 169 Square Feet
- Dimensions: 13x13
Bedroom 2
- Level: Main
- Area: 120 Square Feet
- Dimensions: 12x10
Breakfast room
- Level: Main
- Area: 120 Square Feet
- Dimensions: 12x10
Great room
- Level: Main
- Area: 378 Square Feet
- Dimensions: 21x18
Kitchen
- Level: Main
- Area: 120 Square Feet
- Dimensions: 12x10
Sun room
- Level: Main
- Area: 108 Square Feet
- Dimensions: 12x09
Heating
- Forced Air, Natural Gas
Cooling
- Central Air
Appliances
- Included: Electric Cooktop, Dishwasher, Refrigerator, Water Softener Owned
- Laundry: Laundry Room, Main Level
Features
- Double Vanity, Breakfast Bar, Tray Ceiling(s), Kitchen Island, Ceiling Fan(s), Hardwood Floors, Eat-in Kitchen, Wired for Data, Pantry, Walk-In Closet(s)
- Flooring: Hardwood
- Windows: Wood Work Painted
- Has basement: No
Interior area
- Total structure area: 1,626
- Total interior livable area: 1,626 sqft
Property
Parking
- Total spaces: 2
- Parking features: Attached
- Attached garage spaces: 2
Features
- Levels: One
- Stories: 1
- Patio & porch: Covered, Glass Enclosed, Patio
- Exterior features: Sprinkler System
Lot
- Size: 7,405 Square Feet
- Features: Sidewalks, Trees-Small (Under 20 Ft)
Details
- Parcel number: 290917003027000015
- Horse amenities: None
Construction
Type & style
- Home type: SingleFamily
- Architectural style: Ranch
- Property subtype: Residential, Single Family Residence
Materials
- Brick, Cement Siding
- Foundation: Slab
Condition
- Updated/Remodeled
- New construction: No
- Year built: 2023
Details
- Builder name: Pulte
Utilities & green energy
- Water: Public
Community & HOA
Community
- Features: Low Maintenance Lifestyle
- Security: Smoke Detector(s)
- Senior community: Yes
- Subdivision: Kimblewick
HOA
- Has HOA: Yes
- Amenities included: Clubhouse, Exercise Course, Fitness Center, Insurance, Maintenance Grounds, Maintenance, Management, Snow Removal, Trash
- Services included: Association Builder Controls, Clubhouse, Entrance Common, Exercise Room, Insurance, Irrigation, Lawncare, Maintenance Grounds, Maintenance, Management, Snow Removal, Trash
- HOA fee: $344 monthly
Location
- Region: Westfield
Financial & listing details
- Price per square foot: $277/sqft
- Tax assessed value: $400,800
- Annual tax amount: $4,208
- Date on market: 1/15/2026
- Cumulative days on market: 39 days
Price history
| Date | Event | Price |
|---|---|---|
| 3/26/2026 | Sold | $450,000-2.2%$277/sqft |
Source:  MIBOR as distributed by MLS GRID #22079472 Report a problem MIBOR as distributed by MLS GRID #22079472 Report a problem | ||
| 2/23/2026 | Pending sale | $459,900$283/sqft |
Source: MIBOR as distributed by MLS GRID #22079472 Report a problem | ||
| 1/15/2026 | Listed for sale | $459,900+14.1%$283/sqft |
Source: MIBOR as distributed by MLS GRID #22079472 Report a problem | ||
| 10/5/2023 | Sold | $403,195-3.6%$248/sqft |
Source: MIBOR as distributed by MLS GRID #21944532 Report a problem | ||
| 7/20/2023 | Price change | $418,405-0.1%$257/sqft |
Source:  Del Webb Report a problem Del Webb Report a problem | ||
| 7/16/2023 | Price change | $418,625+0%$257/sqft |
Source: Del Webb Report a problem | ||
| 5/18/2023 | Price change | $418,620+0.5%$257/sqft |
Source: Del Webb Report a problem | ||
| 5/8/2023 | Price change | $416,620+23.3%$256/sqft |
Source: Del Webb Report a problem | ||
| 5/3/2023 | Price change | $337,990-0.9%$208/sqft |
Source: Del Webb Report a problem | ||
| 4/29/2023 | Price change | $340,990-1.2%$210/sqft |
Source: Del Webb Report a problem | ||
| 4/27/2023 | Price change | $344,990+1.2%$212/sqft |
Source: Del Webb Report a problem | ||
| 4/17/2023 | Price change | $340,990-1.2%$210/sqft |
Source: Del Webb Report a problem | ||
| 4/8/2023 | Listed for sale | $344,990$212/sqft |
Source: Del Webb Report a problem | ||
Public tax history
| Year | Property taxes | Tax assessment |
|---|---|---|
| 2025 | $4,174 +124119% | $400,800 +8.2% |
| 2024 | $3 -75.4% | $370,300 +61616.7% |
| 2023 | $14 | $600 |
| 2022 | -- | $600 |
Find assessor info on the county website
Neighborhood: 46074
Nearby homes
- $403,0006,098 Square Feet2826 Old Rosebud Ln, Westfield, IN 46074Off Market
- $394,0007,405 Square Feet2806 Old Rosebud Ln, Westfield, IN 46074Off Market
- $455,9006,098 Square Feet2836 Old Rosebud Ln, Westfield, IN 46074Off Market
- $380,0003 bd2 ba1.6k sqft2796 Old Rosebud Ln, Westfield, IN 46074Sold
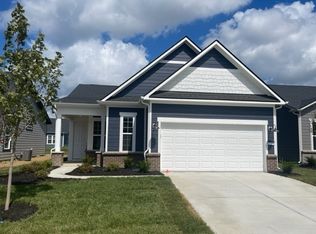
- $403,6052 bd2 ba1.6k sqft2846 Old Rosebud Ln, Westfield, IN 46074Sold
- $474,3004 bd2 ba1.7k sqft2839 Lord Murphy Dr, Westfield, IN 46074Off Market
- $518,6004 bd2 ba1.9k sqft2851 Lord Murphy Dr, Westfield, IN 46074Off Market
- $491,4004 bd2 ba1.7k sqft2827 Lord Murphy Dr, Westfield, IN 46074Off Market
Nearby schools
GreatSchools rating
- 8/10Shamrock Springs Elementary SchoolGrades: PK-4Distance: 2.1 mi
- 8/10Westfield Middle SchoolGrades: 7-8Distance: 5 mi
- 10/10Westfield High SchoolGrades: 9-12Distance: 5.2 mi
Schools provided by the listing agent
- Middle: Westfield Middle School
- High: Westfield High School
Source: MIBOR as distributed by MLS GRID. This data may not be complete. We recommend contacting the local school district to confirm school assignments for this home.
Get a cash offer in 3 minutes
Find out how much your home could sell for in as little as 3 minutes with a no-obligation cash offer.
Estimated market value
$456,700
Get a cash offer in 3 minutes
Find out how much your home could sell for in as little as 3 minutes with a no-obligation cash offer.
Estimated market value
$456,700
- Indiana
- Hamilton County
- Westfield
- 46074
- 2816 Old Rosebud Ln
Nearby cities
Nearby zip codes
Other Westfield Topics
