Skip main navigation
Sold for $170,000
  • $170,000

    2816 Parker St, Dearborn, MI 48124

    2beds
    1,680sqft
    Single Family Residence
    Built in 1925
    4,791 Square Feet Lot
    $193,600 Zestimate®
    $101/sqft
    $1,366 Estimated rent

    Home value

    $193,600

    $182,000 - $205,000

    $1,366/mo

    Zestimate® history
    Loading
    Loading...

    Owner options

    List your home for rent

    $1,366/mo

    Rent Zestimate®

    Find your next renter with Zillow Rental Manager. Plus, with online applications, you can quickly screen prospective tenants – for free.

    Learn more

    $1,366/mo

    Rent Zestimate®

    Refinance and save

    $1,248/mo

    Est. payment

    Refinancing to a lower rate could help reduce your monthly payments and save thousands over the life of the loan.

    See today's rates

    $1,248/mo

    Est. payment

    Explore your selling options

    Work with a Zillow partner agent

    Leverage their expertise and Zillow's premium Showcase listings to get your home seen by more buyers.

    Get started

    List with your own agent

    Get your home in front of millions of buyers by listing it on Zillow.

    Learn how to do it

    Sell it yourself

    Take full control of how buyers see your home on Zillow by listing For Sale by Owner (FSBO).

    List your home

    What's special

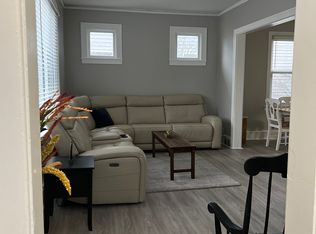
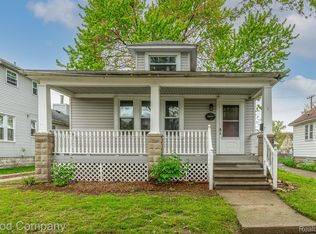
    This charming 2-bedroom ranch is the perfect blend of modern comfort and cozy living. Nestled in a prime location, this home boasts a spacious layout with stylish finishes throughout. The open-concept living area flows effortlessly into a contemporary kitchen, ideal for both relaxing and entertaining. Each bedroom is generously sized, offering ample natural light and plenty of closet space. Outside, you'll find a large, beautifully landscaped yard, perfect for gardening, playing, or simply unwinding. The property is located just minutes from shopping centers and is within walking distance to the vibrant downtown Dearborn area, where you can enjoy a variety of restaurants, cafes, and entertainment options. This home offers the best of suburban living with the convenience of nearby urban amenities. Schedule your showing today!

    Zillow last checked:

    Listing updated:

    Listed by:

    Haifa Baydoun 313-418-6071,

    Keller Williams Legacy

    Bought with:

    Alli Henning, 6501409703

    eXp Realty LLC in Monroe

    Source: Realcomp II,MLS#: 20240064199MLS Logo

    Facts & features

    Interior

    Bedrooms & bathrooms
    • Bedrooms: 2
    • Bathrooms: 1
    • Full bathrooms: 1
    Bedroom
    • Level: Entry
    • Area: 88
    • Dimensions: 11 x 8
    Bedroom
    • Level: Entry
    • Area: 88
    • Dimensions: 11 x 8
    Other
    • Level: Entry
    • Area: 35
    • Dimensions: 7 x 5
    Dining room
    • Level: Entry
    • Area: 110
    • Dimensions: 11 x 10
    Kitchen
    • Level: Entry
    • Area: 121
    • Dimensions: 11 x 11
    Living room
    • Level: Entry
    • Area: 170
    • Dimensions: 17 x 10
    Heating
    • Forced Air, Natural Gas
    Cooling
    • Ceiling Fans
    Appliances
    • Included: Electric Cooktop
    Features
    • Basement: Full,Partially Finished
    • Has fireplace: No
    Interior area
    • Total interior livable area: 1,680 sqft
    • Finished area above ground: 840
    • Finished area below ground: 840

    Property

    Parking
    • Total spaces: 2
    • Parking features: Two Car Garage, Detached
    • Garage spaces: 2
    Features
    • Levels: One
    • Stories: 1
    • Entry location: GroundLevelwSteps
    • Pool features: None
    Lot
    • Size: 4,791 Square Feet
    • Dimensions: 45 x 104
    Details
    • Parcel number: 32820928118026
    • Special conditions: Short Sale No,Standard

    Construction

    Type & style
    • Home type: SingleFamily
    • Architectural style: Ranch
    • Property subtype: Single Family Residence
    Materials
    • Vinyl Siding
    • Foundation: Basement, Block
    Condition
    • New construction: No
    • Year built: 1925

    Utilities & green energy

    • Sewer: Public Sewer
    • Water: Waterat Street

    Community & HOA

    Community
    • Subdivision: EAST PARK SUB
    HOA
    • Has HOA: No
    Location
    • Region: Dearborn

    Financial & listing details

    • Price per square foot: $101/sqft
    • Tax assessed value: $33,126
    • Annual tax amount: $1,706
    • Date on market: 9/5/2024
    • Cumulative days on market: 5 days
    • Listing agreement: Exclusive Right To Sell
    • Listing terms: Cash,Conventional

    Price history

    DateEventPrice
    10/2/2024Sold$170,000+6.3%$101/sqft
    Source: Realcomp II #20240064199 Report a problem
    9/12/2024Pending sale$159,900$95/sqft
    Source: Realcomp II #20240064199 Report a problem
    9/5/2024Listed for sale$159,900$95/sqft
    Source: Realcomp II #20240064199 Report a problem

    Public tax history

    YearProperty taxesTax assessment
    2025-- $63,100 +1.6%
    2024-- $62,100 +23.7%
    2023-- $50,200 +5%
    2022-- $47,800 +6.7%
    2021-- $44,800
    2020$1,847 +3.9%$44,800 +11.4%
    2019$1,777 $40,200 +12.6%
    2018$1,777 $35,700 +6.3%
    2017-- $33,600 +4%
    2016-- $32,300 +11.8%
    2015-- $28,900 +6.1%
    2013$2,725 $27,250 -12%
    2011-- $30,950 -33.4%
    2008-- $46,500 -5%
    2007-- $48,950
    2005-- $48,950 +4%
    2003$1,323 -5.8%$47,050 +42%
    2001$1,405 +3.2%$33,138 +3.2%
    2000$1,362 $32,110
    Find assessor info on the county website

    Neighborhood: Oxford

    Nearby schools

    GreatSchools rating
    Get a cash offer in 3 minutes
    Find out how much your home could sell for in as little as 3 minutes with a no-obligation cash offer.
    Estimated market value
    $193,600
    Get a cash offer in 3 minutes
    Find out how much your home could sell for in as little as 3 minutes with a no-obligation cash offer.
    Estimated market value
    $193,600