Skip main navigation
Off market
  • Price Unknown

    2816 Pine Valley Ave, Tulare, CA 93274

    3beds
    1,486sqft
    Single Family Residence
    Built in 2023
    -- sqft lot
    $-- Zestimate®
    $--/sqft
    $2,316 Estimated rent

    Home value

    Not available

    Estimated sales range

    Not available

    $2,316/mo

    Zestimate® history
    Loading
    Loading...

    Owner options

    List your home for rent

    $2,316/mo

    Rent Zestimate®

    Find your next renter with Zillow Rental Manager. Plus, with online applications, you can quickly screen prospective tenants – for free.

    Learn more

    $2,316/mo

    Rent Zestimate®

    Refinance and save

    Refinancing to a lower rate could help reduce your monthly payments and save thousands over the life of the loan.

    See today's rates

    Explore your selling options

    Work with a Zillow partner agent

    Leverage their expertise and Zillow's premium Showcase listings to get your home seen by more buyers.

    Get started

    List with your own agent

    Get your home in front of millions of buyers by listing it on Zillow.

    Learn how to do it

    Sell it yourself

    Take full control of how buyers see your home on Zillow by listing For Sale by Owner (FSBO).

    List your home

    What's special

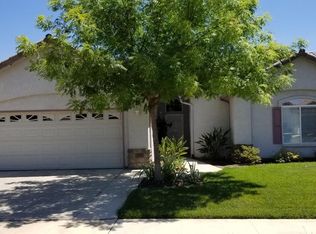
    Step into this refined 1,486 square foot home, distinguished by its thoughtful features, including a covered patio, pre-wired ceiling fans in each bedroom, and upper cabinets in the well-appointed laundry room. Upon entering, you are greeted by the great room, an ideal setting for sophisticated entertaining or cherished family moments. The seamless open floor plan imbues the space with an atmosphere of airiness and warmth, ensuring an immediate sense of belonging. The kitchen boasts a captivating island with seating, providing an exquisite backdrop for culinary endeavors and engaging conversations alike. Imagine serving gourmet meals while loved ones gather around the island, exchanging stories and laughter in an ambiance of timeless elegance. Enhancing the residence's allure is the front porch?perfect for relaxation and al fresco enjoyment. Whether unwinding after a demanding day or savoring morning coffee, this porch offers a meticulously designed space for a refined seating area, allowing one to luxuriate in the tranquility of the surroundings.

    This property is off market, which means it's not currently listed for sale or rent on Zillow. This may be different from what's available on other websites or public sources.

    Zillow last checked:

    Listing updated:

    Source: Woodside HomesMLS Logo

    Facts & features

    Interior

    Bedrooms & bathrooms
    • Bedrooms: 3
    • Bathrooms: 2
    • Full bathrooms: 2
    Heating
    • Natural Gas
    Cooling
    • Central Air
    Interior area
    • Total interior livable area: 1,486 sqft

    Property

    Parking
    • Total spaces: 2
    • Parking features: Garage
    • Garage spaces: 2
    Features
    • Levels: 1.0
    • Stories: 1

    Construction

    Type & style
    • Home type: SingleFamily
    • Property subtype: Single Family Residence
    Condition
    • New Construction
    • New construction: Yes
    • Year built: 2023
    Details
    • Builder name: Woodside Homes

    Community & HOA

    Community
    • Subdivision: The Orchards at Copper Heights
    Location
    • Region: Tulare

    Financial & listing details

    • Date on market: 11/11/2023

    Price history

    DateEventPrice
    12/4/2023Listing removed--
    Source: Woodside Homes Report a problem
    11/11/2023Listed for sale$365,700$246/sqft
    Source: Woodside Homes Report a problem

    Public tax history

    Tax history is unavailable.

    Neighborhood: 93274

    Nearby schools

    GreatSchools rating
    Schools provided by the MLS
    • Elementary: Mission Valley Elementary
    • Middle: Live Oak Middle School
    • High: Tulare Union High

    Source: Woodside Homes. This data may not be complete. We recommend contacting the local school district to confirm school assignments for this home.