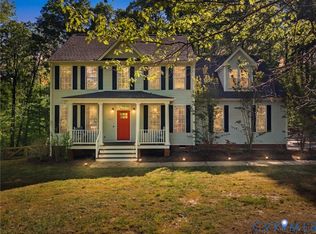
Welcome home to this beautiful Craftsman-style ranch, thoughtfully designed with an open floor plan that's perfect for both everyday living and entertaining. Vaulted ceilings, recessed lighting, and mostly hardwood floors create a bright, inviting atmosphere throughout the main living areas.
The spacious primary suite offers a private retreat featuring two walk-in closets and a luxurious en-suite bath with an oversized tiled shower, double vanities, and a convenient linen closet.
A versatile second-floor bonus room provides endless possibilities—ideal as a recreation room, playroom, home office, media room, or guest space.
Step outside to the rear deck, perfect for relaxing or hosting family and friends. Enjoy the convenience of an attached two-car garage. Combining timeless Craftsman charm with modern comfort and flexible living spaces, this home is ready to welcome its next owners.
Conveniently located new interstate.
For sale
$549,950
2816 Preston Park Way, Sandy Hook, VA 23153
4beds
2,043sqft
Single Family Residence
Built in 2019
1.63 Acres Lot
$541,100 Zestimate®
$269/sqft
$31/mo HOA
What's special
- 1 day |
- 57 |
- 6 |
Zillow last checked:
Listing updated:
Listed by:
Sandra Saunders (804)839-0870,
Long & Foster REALTORS 804-346-4411
Source: CVRMLS,MLS#: 2619012 Originating MLS: Central Virginia Regional MLS
Originating MLS: Central Virginia Regional MLSFacts & features
Interior
Bedrooms & bathrooms
- Bedrooms: 4
- Bathrooms: 2
- Full bathrooms: 2
Other
- Description: Tub & Shower
- Level: First
Heating
- Electric, Heat Pump
Cooling
- Central Air, Electric
Appliances
- Included: Dishwasher, Electric Water Heater, Refrigerator, Stove
Features
- Bedroom on Main Level, Separate/Formal Dining Room, Eat-in Kitchen, Bath in Primary Bedroom, Main Level Primary, Pantry, Walk-In Closet(s)
- Flooring: Ceramic Tile, Partially Carpeted, Wood
- Basement: Crawl Space
- Attic: Walk-In
- Number of fireplaces: 1
- Fireplace features: Gas
Interior area
- Total interior livable area: 2,043 sqft
- Finished area above ground: 2,043
- Finished area below ground: 0
Property
Parking
- Total spaces: 2
- Parking features: Attached, Driveway, Garage, Unpaved
- Attached garage spaces: 2
- Has uncovered spaces: Yes
Features
- Levels: One
- Stories: 1
- Patio & porch: Deck
- Exterior features: Deck, Unpaved Driveway
- Pool features: None
- Fencing: None
Lot
- Size: 1.63 Acres
Details
- Parcel number: 21151170
- Zoning description: R-1
Construction
Type & style
- Home type: SingleFamily
- Architectural style: Ranch
- Property subtype: Single Family Residence
Materials
- Drywall, Frame, Vinyl Siding
- Roof: Composition
Condition
- Resale
- New construction: No
- Year built: 2019
Utilities & green energy
- Sewer: Septic Tank
- Water: Well
Community & HOA
Community
- Features: Home Owners Association
- Subdivision: Preston Park
HOA
- Has HOA: Yes
- Services included: Common Areas
- HOA fee: $375 annually
Location
- Region: Sandy Hook
Financial & listing details
- Price per square foot: $269/sqft
- Tax assessed value: $536,700
- Annual tax amount: $2,844
- Date on market: 7/21/2026
- Ownership: Individuals
- Ownership type: Sole Proprietor

Sandra Saunders
(804) 839-0870
By pressing Contact Agent, you agree that the real estate professional identified above may call/text you about your search, which may involve use of automated means and pre-recorded/artificial voices. You don't need to consent as a condition of buying any property, goods, or services. Message/data rates may apply. You also agree to our Terms of Use. Zillow does not endorse any real estate professionals. We may share information about your recent and future site activity with your agent to help them understand what you're looking for in a home.
Estimated market value
$541,100
$514,000 - $568,000
$2,957/mo
Price history
| Date | Event | Price |
|---|---|---|
| 7/22/2026 | Listed for sale | $549,950+42.6%$269/sqft |
Source:  CVRMLS #2619012 Report a problem CVRMLS #2619012 Report a problem | ||
| 4/3/2020 | Sold | $385,5450%$189/sqft |
Source: CVRMLS #1934390 Report a problem | ||
| 2/20/2020 | Pending sale | $385,600$189/sqft |
Source: Village Concepts Realty Group #1934390 Report a problem | ||
| 10/24/2019 | Listed for sale | $385,600$189/sqft |
Source: Village Concepts Realty Group #1934390 Report a problem | ||
Public tax history
| Year | Property taxes | Tax assessment |
|---|---|---|
| 2025 | $2,766 +8.9% | $521,800 +8.9% |
| 2024 | $2,540 +6.9% | $479,300 +6.9% |
| 2023 | $2,376 +9.8% | $448,300 +9.8% |
| 2022 | $2,165 | $408,400 +7.5% |
| 2021 | -- | $380,000 +396.7% |
| 2020 | -- | $76,500 |
| 2019 | $405 | $76,500 |
| 2018 | -- | -- |
Find assessor info on the county website
Monthly payment
Est. payment
Payment breakdown
Explore the cost of this home by adjusting the details. Changes won't be saved.Climate risks
Neighborhood: 23153
Nearby schools
GreatSchools rating
- 7/10Goochland Elementary SchoolGrades: PK-5Distance: 3.8 mi
- 6/10Goochland Middle SchoolGrades: 6-8Distance: 4.2 mi
- 9/10Goochland High SchoolGrades: 9-12Distance: 4.2 mi
Schools provided by the listing agent
- Elementary: Goochland
- Middle: Goochland
- High: Goochland
Source: CVRMLS. This data may not be complete. We recommend contacting the local school district to confirm school assignments for this home.
- $574,6003 bd2 ba4k sqft2812 Preston Park Way, Sandy Hook, VA 23153Off Market
- $579,3004 bd3 ba2.3k sqft2813 Preston Park, Goochland, VA 23153Off Market
- $537,3003 bd3 ba2k sqft2817 Preston Park Way, Sandy Hook, VA 23153Off Market
- $585,0004 bd2 ba2.1k sqft2803 Preston Park Way, Sandy Hook, VA 23153Pending

- $559,9003 bd2 ba2k sqft3003 Preston Park Ter, Sandy Hook, VA 23153Off Market
- $527,0004 bd3 ba2.1k sqft2815 Preston Park Way, Sandy Hook, VA 23153Off Market
- $575,1003 bd2 ba2.1k sqft3001 Preston Park Ter, Sandy Hook, VA 23153Off Market
- $557,6004 bd2 ba2.3k sqft2954 Preston Park Ct, Sandy Hook, VA 23153Off Market
Similar homes
- $549,9504 bd2 ba2k sqft2816 Preston Park, Sandy Hook, VA 23153For Sale
 MLS ID #2619012, Sandra Saunders. Long & Foster Broker Feed
 - $629,9004 bd3 ba2.8k sqft2967 Willow Trace Ln, Sandy Hook, VA 23153For Sale
 MLS ID #2618045, William Zimmer, Real Broker LLC. CVRMLS
 - $560,0003 bd3 ba2k sqft2953 Preston Park Ct, Sandy Hook, VA 23153For Sale
 MLS ID #2615920, Aaron Gilbert, BHHS PenFed Realty. CVRMLS
 - $524,9003 bd2 ba1.8k sqft2510 Broad Street Rd, Gum Spring, VA 23065For Sale

 MLS ID #VAGO2000442, Jessica Wood, Berkshire Hathaway HomeServices PenFed Realty. Bright MLS
 - $475,0003 bd3 ba2.1k sqft384 Tillar Ln, Mineral, VA 23117For SaleMLS ID #2616930, Brad Ruckart, Real Broker LLC. CVRMLS
- $525,0003 bd2 ba1.7k sqft3834 Three Chopt Rd, Gum Spring, VA 23065For SaleMLS ID #2613354, Katerina Wilkerson, Keeton & Co Real Estate. CVRMLS
- $475,0004 bd3 ba2.2k sqft90 Waltons Store Rd, Louisa, VA 23093For SaleMLS ID #2618425, Daniel Keeton, Keeton & Co Real Estate. CVRMLS
- $589,0003 bd3 ba1.8k sqft3505 Kool Ln, Powhatan, VA 23139For SaleMLS ID #2619177, Jesse Baust, Joyner Fine Properties. CVRMLS
- $579,9904 bd2 ba1.9k sqft008-88 Old River Trl, Powhatan, VA 23139New ConstructionMLS ID #VAPN2000118, Stephanie Smith, Select Premium Properties, Inc. Bright MLS
- $485,0004 bd3 ba2.4k sqft2412 Fairground Rd, Maidens, VA 23102For SaleMLS ID #VAGO2000440, Stephanie Smith, Select Premium Properties, Inc. Bright MLS
- $568,0004 bd2 ba2k sqftLOT 8 Ethanna Trl, Mineral, VA 23117New ConstructionMLS ID #2614143, Kristina Jinnett, EXP Realty LLC. CVRMLS
- $530,0004 bd3 ba2.2k sqft12288 Wise Ln, Rockville, VA 23146For SaleMLS ID #2614468, Ivy Stewart, Real Broker LLC. CVRMLS
- $449,9004 bd3 ba2.4k sqft2278 Cartersville Rd, Mineral, VA 23117For SaleMLS ID #VALA2010036, Ashley Brady, Pearson Smith Realty, LLC. Bright MLS
- $724,9955 bd3 ba2.7k sqft3305 Sandy Hook Rd, Goochland, VA 23047New ConstructionMLS ID #2612083, Matt Rutledge, Hometown Realty. CVRMLS
- $629,0003 bd3 ba1.9k sqft4005 W Chapel Dr, Goochland, VA 23063For SaleMLS ID #2610958, Danny Welsch, Compass. CVRMLS
- from $567,9503 bd3 ba2.4k sqftKeowee Plan, Reed Marsh, Goochland, VA 23063New ConstructionMungo Homes, Inc
- $435,0004 bd3 ba1.8k sqft2208 Cartersville Rd, Mineral, VA 23117For SaleMLS ID #VALA2010060, Alex Alfaro, Spring Hill Real Estate, LLC.. Bright MLS
- from $599,9904 bd3 ba2.4k sqftCypress Plan, Shepherd's Trail, Gum Spring, VA 23065New ConstructionEastwood Homes
- $568,0004 bd2 ba2k sqftLOT 3 Ethanna Trl, Mineral, VA 23117New ConstructionMLS ID #2614155, Kristina Jinnett, EXP Realty LLC. CVRMLS
- $420,0003 bd2 ba1.6k sqft2677 Dogtown Rd, Goochland, VA 23063For SaleMLS ID #2615153, Jenn Hart, Virginia Capital Realty. CVRMLS
