Offering $6000 towards Closing Cost. 2816 Ridge Rd, Waldorf, MD: Your Own Private Retreat in Laurel Branch Step outside and breathe easy. This backyard is the reason you'll fall in love with 2816 Ridge Rd. Fully fenced and wrapped in mature greenery, it's the kind of outdoor space that turns ordinary weekends into something special. Fire up the grill on the deck, let the kids or pets run free, plant the garden you've always wanted, or just sit back and enjoy the quiet. However you picture your ideal outdoor life, this yard delivers the room to make it happen. Step back inside and the home keeps the momentum going. This spacious 5-bedroom, 3-full-bath home welcomes you with an updated kitchen featuring 42" cabinets, an island, quartz countertops, recessed lighting, and ceramic tile flooring, the kind of space that makes everyday cooking feel like an occasion. The adjoining family room, complete with a cozy fireplace, flows effortlessly into a dining room accented with crown molding, creating an easy rhythm for entertaining or quiet nights in. Down the hall, you'll find three well-sized bedrooms, including a primary suite with its own full bath and updated flooring. Head downstairs to a large, open rec room, ideal for movie nights, a home gym, or a playroom, plus two additional bedrooms, extra storage, and direct access to that incredible backyard. Rounding it out: an attached garage for parking and extra storage, plus a location that puts shopping, dining, and everyday conveniences just minutes away. With HVAC updated in 2020, a 2019 water heater, and a roof under 10 years old, the big-ticket items are already handled. This is more than a house. It's the backyard-and-everything-else you've been waiting for. Schedule your showing before it's gone.This property is being sold AS IS.
For sale
Price cut: $6K (7/28)
$519,000
2816 Ridge Rd, Waldorf, MD 20603
5beds
2,522sqft
:
Get pre-qualified$3,431/mo
Single Family Residence
Built in 1985
0.47 Acres Lot
$518,000 Zestimate®
$206/sqft
$19/mo HOA
What's special
Cozy fireplaceWrapped in mature greeneryRecessed lightingQuartz countertopsLarge open rec roomCeramic tile flooringUpdated kitchen
- 15 days |
- 509 |
- 35 |
Likely to sell faster than
Zillow last checked:
Listing updated:
Listed by:
jasmine greene 301-309-7522,
Keller Williams Capital Properties 202-243-7700
Source: Bright MLS,MLS#: MDCH2057094
Facts & features
Interior
Bedrooms & bathrooms
- Bedrooms: 5
- Bathrooms: 3
- Full bathrooms: 3
- Main level bathrooms: 3
- Main level bedrooms: 5
Basement
- Description: Percent Finished: 100.0
- Area: 0
Heating
- Heat Pump, Electric
Cooling
- Ceiling Fan(s), Central Air, Electric
Appliances
- Included: Microwave, Dishwasher, Disposal, Dryer, Energy Efficient Appliances, Oven/Range - Gas, Range Hood, Refrigerator, Stainless Steel Appliance(s), Washer, Electric Water Heater
- Laundry: Dryer In Unit, Washer In Unit
Features
- Ceiling Fan(s), Crown Molding, Dining Area, Eat-in Kitchen, Primary Bath(s), Dry Wall
- Flooring: Wood
- Doors: ENERGY STAR Qualified Doors, Storm Door(s)
- Windows: ENERGY STAR Qualified Windows
- Basement: Finished,Garage Access,Interior Entry,Walk-Out Access,Windows
- Number of fireplaces: 1
- Fireplace features: Brick
Interior area
- Total structure area: 2,522
- Total interior livable area: 2,522 sqft
- Finished area above ground: 2,522
- Finished area below ground: 0
Property
Parking
- Total spaces: 8
- Parking features: Garage Faces Front, Concrete, Driveway, Attached
- Attached garage spaces: 1
- Uncovered spaces: 7
Accessibility
- Accessibility features: None
Features
- Levels: Split Foyer,Two
- Stories: 2
- Exterior features: Lighting
- Pool features: None
- Fencing: Privacy,Vinyl
- Has view: Yes
- View description: Street, Trees/Woods
Lot
- Size: 0.47 Acres
- Dimensions: 119 x 200 x 85 x 200
- Features: Front Yard, Rear Yard, Unrestricted, Unknown Soil Type
Details
- Additional structures: Above Grade, Below Grade
- Additional parcels included: n/a
- Parcel number: 0906122019
- Zoning: WCD
- Special conditions: Standard
Construction
Type & style
- Home type: SingleFamily
- Property subtype: Single Family Residence
Materials
- Brick
- Foundation: Concrete Perimeter
- Roof: Shingle
Condition
- New construction: No
- Year built: 1985
- Major remodel year: 2025
Utilities & green energy
- Electric: Other
- Sewer: Public Sewer
- Water: Public
Community & HOA
Community
- Security: Security System
- Subdivision: Laurel Branch Sub
HOA
- Has HOA: Yes
- Amenities included: None
- Services included: Road Maintenance
- HOA fee: $224 annually
- HOA name: SENTRY MANAGEMENT HOA
Location
- Region: Waldorf
Financial & listing details
- Price per square foot: $206/sqft
- Tax assessed value: $485,300
- Annual tax amount: $5,974
- Date on market: 7/14/2026
- Listing agreement: Exclusive Agency
- Listing terms: Cash,Conventional,FHA,VA Loan
- Ownership: Fee Simple
Estimated market value
$518,000
$492,000 - $544,000
$3,676/mo
Price history
| Date | Event | Price |
|---|---|---|
| 7/28/2026 | Price change | $519,000-1.1%$206/sqft |
Source:  Bright MLS #MDCH2057094 Report a problem Bright MLS #MDCH2057094 Report a problem | ||
| 7/15/2026 | Listed for sale | $525,000-4.5%$208/sqft |
Source: Bright MLS #MDCH2057094 Report a problem | ||
| 7/1/2026 | Listing removed | $550,000$218/sqft |
Source: Bright MLS #MDCH2052432 Report a problem | ||
| 6/11/2026 | Contingent | $550,000$218/sqft |
Source: Bright MLS #MDCH2052432 Report a problem | ||
| 5/19/2026 | Listed for sale | $550,000-1.8%$218/sqft |
Source: Bright MLS #MDCH2052432 Report a problem | ||
| 5/11/2026 | Contingent | $560,000+1.8%$222/sqft |
Source: Bright MLS #MDCH2052432 Report a problem | ||
| 4/23/2026 | Price change | $550,000-1.3%$218/sqft |
Source: Bright MLS #MDCH2052432 Report a problem | ||
| 3/16/2026 | Listed for sale | $557,500-0.4%$221/sqft |
Source: Bright MLS #MDCH2052432 Report a problem | ||
| 1/3/2026 | Listing removed | $559,900$222/sqft |
Source: Bright MLS #MDCH2048074 Report a problem | ||
| 12/7/2025 | Listed for sale | $559,900$222/sqft |
Source: Bright MLS #MDCH2048074 Report a problem | ||
| 12/1/2025 | Contingent | $559,900$222/sqft |
Source: Bright MLS #MDCH2048074 Report a problem | ||
| 11/6/2025 | Listed for sale | $559,900-0.9%$222/sqft |
Source: Bright MLS #MDCH2048074 Report a problem | ||
| 7/26/2025 | Listing removed | $565,000$224/sqft |
Source: Bright MLS #MDCH2044862 Report a problem | ||
| 7/7/2025 | Listed for sale | $565,000-8.1%$224/sqft |
Source: Bright MLS #MDCH2044862 Report a problem | ||
| 7/1/2025 | Listing removed | $615,000$244/sqft |
Source: Bright MLS #MDCH2043004 Report a problem | ||
| 6/7/2025 | Listed for sale | $615,000+15.6%$244/sqft |
Source: Bright MLS #MDCH2043004 Report a problem | ||
| 7/10/2024 | Sold | $532,000+3.3%$211/sqft |
Source: Bright MLS #MDCH2033454 Report a problem | ||
| 6/19/2024 | Pending sale | $515,000$204/sqft |
Source: Bright MLS #MDCH2033454 Report a problem | ||
| 6/13/2024 | Listed for sale | $515,000+28.7%$204/sqft |
Source: Bright MLS #MDCH2033454 Report a problem | ||
| 9/23/2020 | Sold | $400,000+2.6%$159/sqft |
Source: Public Record Report a problem | ||
| 8/7/2020 | Listed for sale | $390,000+8.4%$155/sqft |
Source: Dehanas Real Estate Services #MDCH215724 Report a problem | ||
| 10/11/2018 | Sold | $359,900$143/sqft |
Source: Public Record Report a problem | ||
| 8/14/2018 | Pending sale | $359,900$143/sqft |
Source: Exit Landmark Realty #1005948775 Report a problem | ||
| 8/4/2018 | Listed for sale | $359,900+10.7%$143/sqft |
Source: Exit Landmark Realty #1005948775 Report a problem | ||
| 5/19/2009 | Sold | $325,000$129/sqft |
Source: Public Record Report a problem | ||
| 2/14/2009 | Listed for sale | $325,000$129/sqft |
Source: NRT MidAtlantic #CH6917475 Report a problem | ||
Public tax history
| Year | Property taxes | Tax assessment |
|---|---|---|
| 2025 | $6,786 +10.4% | $485,300 +10.5% |
| 2024 | $6,148 +24.9% | $439,100 +11.8% |
| 2023 | $4,923 +27.7% | $392,900 +13.3% |
| 2022 | $3,855 -6.6% | $346,700 +5.2% |
| 2021 | $4,128 +5.5% | $329,467 +5.5% |
| 2020 | $3,912 +0.7% | $312,233 +5.8% |
| 2019 | $3,885 +2.2% | $295,000 +2.2% |
| 2018 | $3,803 +2.2% | $288,767 +2.2% |
| 2017 | $3,721 +8.7% | $282,533 +2.3% |
| 2016 | $3,424 | $276,300 |
| 2015 | $3,424 | $276,300 |
| 2014 | $3,424 | $276,300 -2.8% |
| 2013 | -- | $284,300 |
| 2012 | -- | $284,300 |
| 2011 | -- | $284,300 -26.1% |
| 2010 | -- | $384,960 +7.4% |
| 2009 | -- | $358,422 +8% |
| 2008 | -- | $331,886 +8.7% |
| 2007 | -- | $305,350 +12.6% |
| 2006 | -- | $271,120 +14.4% |
| 2005 | -- | $236,890 +16.9% |
| 2004 | -- | $202,660 +4.9% |
| 2003 | -- | $193,190 +5.2% |
| 2002 | -- | $183,720 +5.4% |
| 2001 | -- | $174,250 |
Find assessor info on the county website
Monthly payment
Est. payment
Payment breakdown
Explore the cost of this home by adjusting the details. Changes won't be saved.Climate risks
Neighborhood: 20603
Nearby schools
GreatSchools rating
- 5/10William A. Diggs Elementary SchoolGrades: PK-5Distance: 1.2 mi
- 6/10Theodore G. Davis Middle SchoolGrades: 6-8Distance: 1.5 mi
- 4/10North Point High SchoolGrades: 9-12Distance: 1.5 mi
Schools provided by the listing agent
- Elementary: William A. Diggs
- Middle: Theodore G. Davis
- High: North Point
- District: Charles County Public Schools
Source: Bright MLS. This data may not be complete. We recommend contacting the local school district to confirm school assignments for this home.
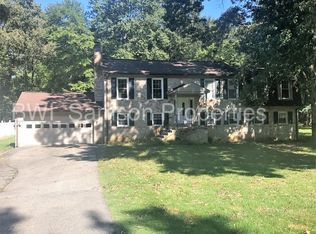
- $513,5005 bd3 ba1.4k sqft2820 Ridge Rd, Waldorf, MD 20603Off Market
- $445,200-- bd2 ba1.9k sqft2812 Ridge Rd, Waldorf, MD 20603Off Market
- $511,2005 bd3 ba20k sqft2824 Ridge Rd, Waldorf, MD 20603Off Market
- $435,600-- bd2 ba1.5k sqft2808 Ridge Rd, Waldorf, MD 20603Off Market
- $413,400-- bd2 ba1.4k sqft2813 Ridge Rd, Waldorf, MD 20603Off Market
- $453,400-- bd2 ba2k sqft2809 Ridge Rd, Waldorf, MD 20603Off Market
- $469,3004 bd2 ba1.2k sqft2817 Ridge Rd, Waldorf, MD 20603Off Market
- $492,7004 bd3 ba2.5k sqft2805 Ridge Rd, Waldorf, MD 20603Off Market
A local agent can set up tours, give advice and negotiate with sellers.
Similar homes
- $430,0004 bd2 ba1.8k sqft2577 Laurel Branch Dr, Waldorf, MD 20603For Sale
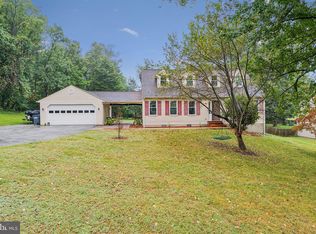
 MLS ID #MDCH2056150, Addi Aliu, Compass. Bright MLS
 - $535,0005 bd4 ba2.6k sqft2700 Tred Avon Ct, Waldorf, MD 20601For Sale
 MLS ID #MDCH2057602, Tabitha Richardson, NextHome Leaders. Bright MLS
 - $575,0004 bd4 ba3.6k sqft3114 Sedgewick Dr, Waldorf, MD 20603For Sale
 MLS ID #MDCH2056222, Chris Craddock, EXP Realty, LLC. Bright MLS
 - $525,0003 bd4 ba3.3k sqft3825 Whippoorwill Ln, White Plains, MD 20695For Sale
 MLS ID #MDCH2055764, Sarah Reynolds, Keller Williams Realty. Bright MLS
 - $475,0004 bd3 ba2.6k sqft9375 Westfield Dr, White Plains, MD 20695For SaleMLS ID #MDCH2053716, Carolyn Young, Samson Properties. Bright MLS
- $500,0005 bd4 ba3.1k sqft5131 New Stead Ct, Bryans Road, MD 20616For SaleMLS ID #MDCH2056848, Hazel Shakur, Redfin Corp. Bright MLS
- $549,9905 bd4 ba2.8k sqft12904 Dauphin Ct, Fort Washington, MD 20744For SaleMLS ID #MDPG2207120, Mr. Dag Alemayehu, Samson Properties. Bright MLS
- $575,0004 bd3 ba2.5k sqft108 Oriole Ln, La Plata, MD 20646For SaleMLS ID #MDCH2057102, Maisa Megahed, Next Step Realty. Bright MLS
- $474,9993 bd2 ba1.9k sqft2604 Meadowsweet Dr, Waldorf, MD 20601For SaleMLS ID #MDCH2056136, Collette Lusk, Real Broker, LLC. Bright MLS
- $615,0005 bd4 ba3.7k sqft10050 Selkie Ln, Waldorf, MD 20601For SaleMLS ID #MDCH2057168, Gayle Boone, The Home Team Realty Group, LLC. Bright MLS
- $545,0004 bd4 ba2.6k sqft6723 McCormick Dr, Bryans Road, MD 20616For SaleMLS ID #MDCH2056686, Jerrise Spencer, Redfin Corp. Bright MLS
- $475,0004 bd3 ba2.3k sqft2413 Pinefield Rd, Waldorf, MD 20601For SaleMLS ID #MDCH2055696, Diana Barajas, Berkshire Hathaway HomeServices PenFed Realty. Bright MLS
- $430,0004 bd2 ba2.1k sqft2302 Imperial Ct, Waldorf, MD 20602For SaleMLS ID #MDCH2056806, Donnie Anderson JR., Samson Properties. Bright MLS
- $430,0003 bd2 ba1.7k sqft11563 Timberbrook Dr, Waldorf, MD 20601For SaleMLS ID #MDCH2057238, Sarah Reynolds, Keller Williams Realty. Bright MLS
- $674,5005 bd4 ba2.5k sqft16603 Mannington Rd, Accokeek, MD 20607For SaleMLS ID #MDPG2196878, Vanessa Garcia, The KW Collective. Bright MLS
- $580,0005 bd4 ba1.8k sqft13312 Fort Washington Rd, Fort Washington, MD 20744For SaleMLS ID #MDPG2202142, Nicole M Waheed, RLAH @properties. Bright MLS
- $450,0003 bd3 ba2.4k sqft11620 Myrtle Oak Ct, Waldorf, MD 20601For SaleMLS ID #MDCH2055588, Carolyn Young, Samson Properties. Bright MLS
- $565,0004 bd4 ba3.1k sqft4907 Cordova Ct, Waldorf, MD 20602For SaleMLS ID #MDCH2053202, Sharita Phillip, Keller Williams Flagship. Bright MLS
- $519,9004 bd3 ba2.8k sqft15628 Chadsey Ln, Brandywine, MD 20613For SaleMLS ID #MDPG2201794, Herman Bonaparte, Coldwell Banker Realty. Bright MLS
- $555,0005 bd4 ba2.2k sqft14315 Devinger Pl, Accokeek, MD 20607For SaleMLS ID #MDPG2204306, Bonita King, CENTURY 21 New Millennium. Bright MLS
