Nestled at the end of a peaceful cul-de-sac, this meticulously maintained three-bedroom, two-bathroom home is a true oasis of comfort and convenience. From the lush landscaping to the thoughtfully designed interior, this property offers a serene and welcoming atmosphere. A charming pathway leads to the front entrance, welcoming you with a warm and inviting ambiance. The open-concept living space features ample natural light and a great space for entertaining. Storage galore with a butler's pantry off of the kitchen. The primary suite gives you spa-like vibes with a large en-suite bathroom including a walk-in closet, a double vanity, a soaking jacuzzi tub, and a separate glass-enclosed shower. Relax after a long day on the back deck and enjoy all the property has to offer.
Sold for $385,000
$385,000
2816 Ringgold Dr, Apex, NC 27539
3beds
1,776sqft
Single Family Residence, Residential
Built in 1983
0.72 Acres Lot
$426,200 Zestimate®
$217/sqft
$2,221 Estimated rent
Home value
$426,200
$405,000 - $448,000
$2,221/mo
Zestimate® history
Owner options
List your home for rent
$2,221/mo
Rent Zestimate®
Find your next renter with Zillow Rental Manager. Plus, with online applications, you can quickly screen prospective tenants – for free.
$2,221/mo
Rent Zestimate®
Refinance and save
$2,343/mo
Est. payment
Refinancing to a lower rate could help reduce your monthly payments and save thousands over the life of the loan.
$2,343/mo
Est. payment
Explore your selling options
Work with a Zillow partner agent
Leverage their expertise and Zillow's premium Showcase listings to get your home seen by more buyers.
Get startedList with your own agent
Get your home in front of millions of buyers by listing it on Zillow.
Learn how to do itSell it yourself
Take full control of how buyers see your home on Zillow by listing For Sale by Owner (FSBO).
List your homeWhat's special
Lush landscapingPrimary suiteAmple natural lightLarge en-suite bathroomWalk-in closetDouble vanitySoaking jacuzzi tub
Zillow last checked:
Listing updated:
Listed by:
Molly Munroe Little 919-214-2242,
Better Homes & Gardens Real Es
Bought with:
Michelle Zanfardino, 300497
Navigate Realty
Source: Doorify MLS,MLS#: 2538355
Facts & features
Interior
Bedrooms & bathrooms
- Bedrooms: 3
- Bathrooms: 2
- Full bathrooms: 2
Heating
- Electric, Heat Pump
Cooling
- Central Air, Heat Pump
Appliances
- Included: Dishwasher, Electric Water Heater, Microwave, Refrigerator
- Laundry: Main Level
Features
- Pantry, Ceiling Fan(s), Dining L, Entrance Foyer, High Ceilings, Shower Only, Walk-In Closet(s), Walk-In Shower, Whirlpool Tub
- Flooring: Carpet, Laminate
- Basement: Crawl Space
- Number of fireplaces: 1
- Fireplace features: Gas Log
Interior area
- Total structure area: 1,776
- Total interior livable area: 1,776 sqft
- Finished area above ground: 1,776
- Finished area below ground: 0
Property
Parking
- Parking features: Circular Driveway, Parking Pad
Features
- Levels: One
- Stories: 1
- Patio & porch: Deck
- Has view: Yes
Lot
- Size: 0.72 Acres
- Dimensions: 110 x 224.6 x 168.82 x 200
- Features: Cul-De-Sac
Details
- Additional structures: Workshop
- Parcel number: 0679945455
- Special conditions: Probate Listing
Construction
Type & style
- Home type: SingleFamily
- Architectural style: Ranch
- Property subtype: Single Family Residence, Residential
Materials
- Cedar
Condition
- New construction: No
- Year built: 1983
Utilities & green energy
- Sewer: Septic Tank
- Water: Public
Community & HOA
Community
- Subdivision: Glendale
HOA
- Has HOA: No
Location
- Region: Apex
Financial & listing details
- Price per square foot: $217/sqft
- Tax assessed value: $356,663
- Annual tax amount: $1,648
- Date on market: 10/20/2023
Price history
| Date | Event | Price |
|---|---|---|
| 1/16/2024 | Sold | $385,000$217/sqft |
Source:  Doorify MLS #2538355 Report a problem Doorify MLS #2538355 Report a problem | ||
| 11/21/2023 | Pending sale | $385,000$217/sqft |
Source: Doorify MLS #2538355 Report a problem | ||
| 11/16/2023 | Price change | $385,000-3.8%$217/sqft |
Source: Doorify MLS #2538355 Report a problem | ||
| 10/20/2023 | Listed for sale | $400,000$225/sqft |
Source: Doorify MLS #2538355 Report a problem | ||
Public tax history
| Year | Property taxes | Tax assessment |
|---|---|---|
| 2025 | $2,301 +6.4% | $356,663 +3.4% |
| 2024 | $2,163 +21.6% | $345,012 +53% |
| 2023 | $1,778 +7.9% | $225,475 |
| 2022 | $1,648 +2.7% | $225,475 |
| 2021 | $1,604 | $225,475 |
| 2020 | -- | $225,475 +22.6% |
| 2019 | $1,522 | $183,878 |
| 2018 | -- | $183,878 |
| 2017 | $1,327 | $183,878 |
| 2016 | -- | $183,878 +0.5% |
| 2015 | -- | $182,920 |
| 2014 | $1,224 | $182,920 |
| 2013 | -- | $182,920 |
| 2012 | -- | $182,920 |
| 2011 | -- | $182,920 |
| 2010 | -- | $182,920 |
| 2009 | -- | $182,920 |
| 2008 | -- | -- |
| 2007 | -- | -- |
| 2006 | -- | -- |
| 2005 | -- | -- |
| 2004 | -- | -- |
| 2003 | -- | -- |
| 2002 | -- | -- |
| 2001 | -- | -- |
Find assessor info on the county website
Neighborhood: 27539
Nearby homes
- $336,1002 bd2 ba1.1k sqft2820 Ringgold Dr, Apex, NC 27539Off Market
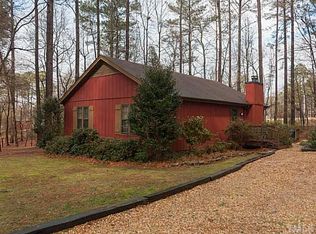
- $333,600-- bd2 ba1.3k sqft2812 Ringgold Dr, Apex, NC 27539Off Market
- $464,900-- bd2 ba2k sqft4308 Glen Arbor Dr, Apex, NC 27539Off Market
- $336,800-- bd1 ba1.3k sqft2808 Ringgold Dr, Apex, NC 27539Off Market
- $424,1003 bd2 ba1.6k sqft4312 Glen Arbor Dr, Apex, NC 27539Off Market
- $624,5004 bd4 ba3.5k sqft4304 Glen Arbor Dr, Apex, NC 27539Off Market
- $326,400-- bd1 ba1.2k sqft2824 Ringgold Dr, Apex, NC 27539Off Market
- $308,400-- bd1 ba1.2k sqft2825 Optimist Farm Rd, Apex, NC 27539Off Market
Nearby schools
GreatSchools rating
- 9/10West Lake ElementaryGrades: PK-5Distance: 1.7 mi
- 8/10West Lake MiddleGrades: 6-8Distance: 1.6 mi
- 7/10Middle Creek HighGrades: 9-12Distance: 1.7 mi
Schools provided by the listing agent
- Elementary: Wake - Banks Road
- Middle: Wake - West Lake
- High: Wake - Middle Creek
Source: Doorify MLS. This data may not be complete. We recommend contacting the local school district to confirm school assignments for this home.
Get a cash offer in 3 minutes
Find out how much your home could sell for in as little as 3 minutes with a no-obligation cash offer.
Estimated market value
$426,200
Get a cash offer in 3 minutes
Find out how much your home could sell for in as little as 3 minutes with a no-obligation cash offer.
Estimated market value
$426,200
- North Carolina
- Wake County
- Apex
- 27539
- 2816 Ringgold Dr
Nearby cities
Nearby zip codes
Other Apex Topics
