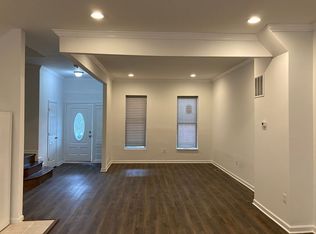
Step into this beautifully renovated home with a two car garage featuring a modern open floor plan designed for both comfort and style. An inviting foyer welcomes you into the elegant living room, highlighted by a stunning tray ceiling with ambient LED lighting and a cozy fireplace—perfect for relaxing or entertaining. The gourmet kitchen is a true centerpiece, boasting brand-new stainless steel appliances, an oversized island, sleek quartz countertops, and a striking designer backsplash. With ample space for a dining table, this area seamlessly blends functionality and sophistication. A convenient half bathroom and luxury vinyl plank flooring complete the main level. Upstairs, the second level offers three generously sized bedrooms and two full bathrooms, providing plenty of space for family and guests. The third-level bonus area adds even more flexibility with two additional rooms and a full bathroom—ideal for a home office, guest suite, or creative space. The fully finished lower level includes another full bathroom, recreation room, and a walk-out entrance. Enjoy your mornings or unwind in the evenings on the oversized front patio, perfect for coffee, conversation, and outdoor living.
For sale
Price cut: $7.5K (6/16)
$307,500
2816 Rockrose Ave, Baltimore, MD 21215
6beds
2,500sqft
:
Get pre-qualified$2,254/mo
Townhouse
Built in 1920
2,178 Square Feet Lot
$307,000 Zestimate®
$123/sqft
$-- HOA
What's special
- 118 days |
- 277 |
- 15 |
Zillow last checked:
Listing updated:
Listed by:
Ashu Vashist 703-927-2735,
Pearson Smith Realty, LLC 571-386-1075,
Listing Team: Urban Nest Realty Group
Source: Bright MLS,MLS#: MDBA2208736
Facts & features
Interior
Bedrooms & bathrooms
- Bedrooms: 6
- Bathrooms: 5
- Full bathrooms: 4
- 1/2 bathrooms: 1
- Main level bathrooms: 1
Rooms
- Room types: Living Room, Dining Room, Primary Bedroom, Bedroom 2, Bedroom 3, Bedroom 4, Bedroom 5, Kitchen, Recreation Room, Bedroom 6, Bathroom 1, Bathroom 2, Primary Bathroom, Full Bath, Half Bath
Primary bedroom
- Level: Upper
Bedroom 2
- Level: Upper
Bedroom 3
- Level: Upper
Bedroom 4
- Level: Upper
Bedroom 5
- Level: Upper
Bedroom 6
- Level: Upper
Primary bathroom
- Level: Upper
Bathroom 1
- Level: Lower
Bathroom 2
- Level: Upper
Dining room
- Features: Recessed Lighting, Flooring - Luxury Vinyl Plank
- Level: Main
Other
- Level: Upper
Half bath
- Level: Main
Kitchen
- Features: Countertop(s) - Quartz, Flooring - Luxury Vinyl Plank, Eat-in Kitchen, Kitchen - Gas Cooking, Recessed Lighting, Living/Dining Room Combo
- Level: Main
Living room
- Features: Fireplace - Electric, Flooring - Luxury Vinyl Plank, Recessed Lighting
- Level: Main
Recreation room
- Features: Flooring - Luxury Vinyl Plank, Recessed Lighting
- Level: Lower
Heating
- Forced Air, Natural Gas
Cooling
- Central Air, Ceiling Fan(s), Electric
Appliances
- Included: Gas Water Heater
- Laundry: Hookup
Features
- Bathroom - Stall Shower, Bathroom - Tub Shower, Ceiling Fan(s), Combination Kitchen/Living, Dining Area, Family Room Off Kitchen, Open Floorplan, Formal/Separate Dining Room, Kitchen - Gourmet, Kitchen Island, Primary Bath(s), Recessed Lighting, Upgraded Countertops, Walk-In Closet(s), Other, High Ceilings, Dry Wall, Tray Ceiling(s)
- Flooring: Luxury Vinyl
- Doors: Six Panel
- Windows: Double Pane Windows, Window Treatments
- Basement: Improved,Finished,Full,Walk-Out Access
- Number of fireplaces: 1
- Fireplace features: Electric
Interior area
- Total structure area: 2,500
- Total interior livable area: 2,500 sqft
- Finished area above ground: 2,300
- Finished area below ground: 200
Property
Parking
- Total spaces: 2
- Parking features: Other, Garage, On Street
- Garage spaces: 2
- Has uncovered spaces: Yes
Accessibility
- Accessibility features: Other
Features
- Levels: Four
- Stories: 4
- Patio & porch: Patio
- Exterior features: Sidewalks
- Pool features: None
- Has view: Yes
- View description: Street
Lot
- Size: 2,178 Square Feet
- Features: Other
Details
- Additional structures: Above Grade, Below Grade
- Parcel number: 0315313173 017
- Zoning: R-6
- Special conditions: Standard
Construction
Type & style
- Home type: Townhouse
- Architectural style: Contemporary
- Property subtype: Townhouse
Materials
- Other
- Foundation: Slab
Condition
- Excellent
- New construction: No
- Year built: 1920
- Major remodel year: 2026
Utilities & green energy
- Sewer: Public Sewer
- Water: Public
- Utilities for property: Cable Available, Electricity Available, Natural Gas Available, Sewer Available, Water Available
Community & HOA
Community
- Security: Smoke Detector(s)
- Subdivision: Park Circle
HOA
- Has HOA: No
Location
- Region: Baltimore
Financial & listing details
- Price per square foot: $123/sqft
- Tax assessed value: $30,700
- Annual tax amount: $496
- Date on market: 3/27/2026
- Listing agreement: Exclusive Right To Sell
- Listing terms: Cash,Conventional,FHA,VA Loan,Other
- Ownership: Ground Rent
Estimated market value
$307,000
$292,000 - $322,000
$2,980/mo
Price history
| Date | Event | Price |
|---|---|---|
| 6/16/2026 | Price change | $307,500-2.4%$123/sqft |
Source:  Bright MLS #MDBA2208736 Report a problem Bright MLS #MDBA2208736 Report a problem | ||
| 3/28/2026 | Listed for sale | $315,000+250%$126/sqft |
Source: Bright MLS #MDBA2208736 Report a problem | ||
| 5/28/2024 | Listing removed | -- |
Source: Bright MLS #MDBA2118722 Report a problem | ||
| 4/9/2024 | Pending sale | $90,000$36/sqft |
Source: Bright MLS #MDBA2118722 Report a problem | ||
| 3/29/2024 | Listed for sale | $90,000$36/sqft |
Source: Bright MLS #MDBA2118722 Report a problem | ||
Public tax history
| Year | Property taxes | Tax assessment |
|---|---|---|
| 2025 | -- | $21,000 -64% |
| 2024 | $1,378 +13% | $58,400 +13% |
| 2023 | $1,220 +14.9% | $51,700 +14.9% |
| 2022 | $1,062 +17.4% | $45,000 +17.4% |
| 2021 | $905 +21.1% | $38,333 +21.1% |
| 2020 | $747 +26.7% | $31,667 +26.7% |
| 2019 | $590 | $25,000 |
| 2018 | $590 | $25,000 |
| 2017 | $590 +147.5% | $25,000 |
| 2016 | $238 | $25,000 |
| 2015 | $238 | $25,000 |
| 2014 | $238 | $25,000 -37.5% |
| 2013 | -- | $40,000 |
| 2012 | -- | $40,000 |
| 2011 | -- | $40,000 |
| 2010 | -- | $40,000 +21.2% |
| 2009 | -- | $33,000 +26.9% |
| 2008 | -- | $26,000 +36.8% |
| 2007 | -- | $19,000 +7.6% |
| 2006 | -- | $17,666 +8.2% |
| 2005 | -- | $16,333 +8.9% |
| 2004 | -- | $15,000 |
| 2003 | -- | $15,000 |
| 2002 | -- | $15,000 |
| 2001 | -- | $15,000 |
Find assessor info on the county website
Monthly payment
Est. payment
Payment breakdown
Explore the cost of this home by adjusting the details. Changes won't be saved.Climate risks
Neighborhood: Park Circle
Nearby schools
GreatSchools rating
- 2/10Dr. Nathan A. Pitts-Ashburton Elementary/Middle SchoolGrades: PK-8Distance: 0.3 mi
- 3/10Academy For College And Career ExplorationGrades: 6-12Distance: 1.3 mi
- 2/10Connexions Community Leadership AcademyGrades: 6-12Distance: 0.8 mi
Schools provided by the listing agent
- District: Baltimore City Public Schools
Source: Bright MLS. This data may not be complete. We recommend contacting the local school district to confirm school assignments for this home.
- $34,0004 bd2 ba1.3k sqft2814 Rockrose Ave, Baltimore, MD 21215Off Market
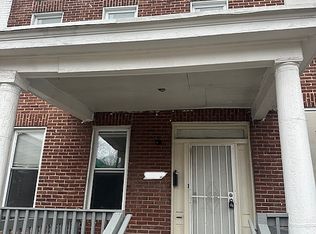
- $335,0006 bd7 ba3.2k sqft2812 Rockrose Ave, Baltimore, MD 21215Sold

- $158,9004 bd2 ba-- sqft2900 Rockrose Ave, Baltimore, MD 21215Off Market
- $21,0003 bd1 ba-- sqft2810 Rockrose Ave, Baltimore, MD 21215Off Market
- $60,000-- bd-- ba-- sqft2902 Rockrose Ave, Baltimore, MD 21215Sold
- $67,500-- bd-- ba-- sqft2904 Rockrose Ave, Baltimore, MD 21215Sold
- $21,0005 bd2 ba1.6k sqft2808 Rockrose Ave, Baltimore, MD 21215Off Market
- $175,0006 bd4 ba-- sqft2906 Rockrose Ave, Baltimore, MD 21215For Sale
A local agent can set up tours, give advice and negotiate with sellers.
Similar homes
- $305,0005 bd4 ba2.2k sqft2820 Auchentoroly Ter, Baltimore, MD 21217For Sale

 MLS ID #MDBA2224426, cesar tellez, Samson Properties. Bright MLS
 - $249,9004 bd3 ba1.8k sqft3319 Leighton Ave, Baltimore, MD 21215For Sale
 MLS ID #MDBA2221880, Denis Guma, RE/MAX Advantage Realty. Bright MLS
 - $275,0004 bd3 ba2.1k sqft2631 Loyola Northway, Baltimore, MD 21215For Sale
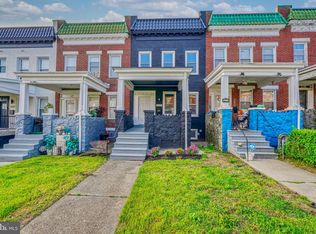 MLS ID #MDBA2206256, Winfield Willis, Bull Development Company, Inc.. Bright MLS
 - $315,0005 bd4 ba2.1k sqft1006 E Preston St, Baltimore, MD 21202For Sale
 MLS ID #MDBA2224430, cesar tellez, Samson Properties. Bright MLS
 - $265,0005 bd4 ba2.1k sqft4908 Cordelia Ave, Baltimore, MD 21215For SaleMLS ID #MDBA2184250, Gwendoline McCave, Bennett Realty Solutions. Bright MLS
- $299,9006 bd5 ba1.3k sqft1145 Myrtle Ave, Baltimore, MD 21201New ConstructionMLS ID #MDBA2219808, Lauren DiMartino, EXP Realty, LLC. Bright MLS
- $365,0005 bd4 ba2.3k sqft3410 Edgewood Rd, Baltimore, MD 21215For SaleMLS ID #MDBA2207720, Joe Craig, Cummings & Co. Realtors. Bright MLS
- $315,0004 bd4 ba2.7k sqft1617 N Broadway, Baltimore, MD 21213For SaleMLS ID #MDBA2221656, Hezeldee Klinger, Redfin Corp. Bright MLS
- $299,0003 bd4 ba2.8k sqft1032 N Fulton Ave, Baltimore, MD 21217For SaleMLS ID #MDBA2214080, Steve Williams, Keller Williams Capital Properties. Bright MLS
- $335,0004 bd4 ba2.9k sqft2918 Allendale Rd, Baltimore, MD 21216For SaleMLS ID #MDBA2221062, Beatrice Doose, Keller Williams Legacy. Bright MLS
- $277,0003 bd4 ba2.5k sqft3007 Presstman St, Baltimore, MD 21216For SaleMLS ID #MDBA2220164, Jon Taylor, Hyatt & Company Real Estate, LLC. Bright MLS
- $325,0005 bd4 ba1.7k sqft2500 W Franklin St, Baltimore, MD 21223For SaleMLS ID #MDBA2216182, Funto Oluyori, Keller Williams Preferred Properties. Bright MLS
- $285,0003 bd3 ba2k sqft3416 Piedmont Ave, Baltimore, MD 21216For SaleMLS ID #MDBA2220230, Rodney Hicks, Cummings & Co. Realtors. Bright MLS
- $299,9004 bd4 ba2.1k sqft1626 Hollins St, Baltimore, MD 21223For SaleMLS ID #MDBA2221306, Marta Lopushanska, Berkshire Hathaway HomeServices Homesale Realty. Bright MLS
- $285,0004 bd4 ba2.4k sqft1602 E Biddle St, Baltimore, MD 21213For SaleMLS ID #MDBA2215580, Suzy Lenox, Douglas Realty LLC. Bright MLS
- $279,0004 bd2 ba2.1k sqft3200 Loch Raven Blvd, Baltimore, MD 21218For SaleMLS ID #MDBA2219172, Lisa M Carter, Residential Realty, LLC.. Bright MLS
- $274,9003 bd4 ba2.1k sqft2906 Clifton Ave, Baltimore, MD 21216For SaleMLS ID #MDBA2193712, Tameiko Prentice, Meiko Realty. Bright MLS
- $269,0003 bd3 ba1.7k sqft3717 Manchester Ave, Baltimore, MD 21215For SaleMLS ID #MDBA2183452, Charles Eddington, Berkshire Hathaway HomeServices PenFed Realty. Bright MLS
- $314,9003 bd3 ba2.1k sqft711 Scott St, Baltimore, MD 21230For SaleMLS ID #MDBA2221818, Fred Dorsey, Jr., Dorsey's International Realty, LLC. Bright MLS
- $359,9004 bd3 ba2.7k sqft3802 Fernhill Ave, Baltimore, MD 21215For SaleMLS ID #MDBA2220160, Dassi Lazar, Lazar Real Estate. Bright MLS
