Skip main navigation
Closed
  • Price Unknown

    2816 Saint Federico Way, Round Rock, TX 78665

    3beds
    3,016sqft
    Single Family Residence
    Built in 2012
    8,559 Square Feet Lot
    $497,700 Zestimate®
    $--/sqft
    $2,960 Estimated rent

    Home value

    $497,700

    $463,000 - $538,000

    $2,960/mo

    Zestimate® history
    Loading
    Loading...

    Owner options

    List your home for rent

    $2,960/mo

    Rent Zestimate®

    Find your next renter with Zillow Rental Manager. Plus, with online applications, you can quickly screen prospective tenants – for free.

    Learn more

    $2,960/mo

    Rent Zestimate®

    Refinance and save

    $175/mo

    Est. payment

    Refinancing to a lower rate could help reduce your monthly payments and save thousands over the life of the loan.

    See today's rates

    $175/mo

    Est. payment

    Explore your selling options

    Work with a Zillow partner agent

    Leverage their expertise and Zillow's premium Showcase listings to get your home seen by more buyers.

    Get started

    List with your own agent

    Get your home in front of millions of buyers by listing it on Zillow.

    Learn how to do it

    Sell it yourself

    Take full control of how buyers see your home on Zillow by listing For Sale by Owner (FSBO).

    List your home

    What's special

    Gas log fireplaceHigh ceilingsSoaring entrywayFormal dining areaScreened-in back patioBuilt-in storageLvp flooring
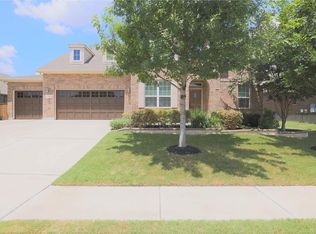
    Welcome to this stunning single-story home in the highly sought-after Paloma Lake community of Round Rock. With beautiful front landscaping & spacious 3-car garage, this home boasts incredible curb appeal. Step inside & you're greeted by a soaring entryway with elegant tile flooring, setting the tone for the thoughtful design & luxurious touches found throughout. The open & inviting layout features high ceilings & LVP flooring that flows seamlessly through the main living areas & bedrooms. The spacious living room, complete with gas log fireplace & elegant coffered ceilings with crown molding is the perfect place to gather. The heart of the home is the gourmet kitchen, boasting an extended island, 42-inch cabinetry, & SS appliances. Adjacent to the kitchen, the formal dining area leads to one of two covered patios offering a seamless indoor-outdoor living experience. The private primary suite is a true retreat, featuring spacious sitting area ideal for a home gym or reading nook. The spa-like ensuite bathroom includes a luxurious soaker tub, walk-in shower with bench, dual vanities with dressing counter, & expansive walk-in closet. Two additional bedrooms provide plenty of space, while the upstairs game room - complete with adjoining powder bath, offers versatile bonus space. A dedicated laundry room with built-in storage & folding counter ensures both convenience & efficiency. Step outside to the screened-in back patio, perfect for year-round enjoyment. Beyond the patio, the fully fenced backyard offers privacy, lush landscaping & plenty of space for outdoor activities. Additional highlights include a water softener with filtration, tankless water heater, full gutters, & built-in shelving throughout. Thoughtfully maintained, this home boasts a new roof & HVAC, radiant barrier, & fresh exterior paint. This luxury home offers access to scenic trails, parks & top-rated RRISD schools. Don’t miss the chance to experience this premier property!

    Zillow last checked:

    Listing updated:

    Listed by:

    Sonia M. Guardado 512-402-5111,

    Magnolia Realty

    Bought with:

    NON-MEMBER AGENT TEAM

    Non Member Office

    Source: Central Texas MLS,MLS#: 568773MLS LogoOriginating MLS: Williamson County Association of REALTORS

    Facts & features

    Interior

    Bedrooms & bathrooms
    • Bedrooms: 3
    • Bathrooms: 3
    • Full bathrooms: 2
    • 1/2 bathrooms: 1
    Primary bedroom
    • Level: Main
    Bedroom
    • Level: Main
    Bedroom 2
    • Level: Main
    Primary bathroom
    • Level: Main
    Bathroom
    • Level: Main
    Breakfast room nook
    • Level: Main
    Dining room
    • Level: Main
    Entry foyer
    • Level: Main
    Game room
    • Level: Upper
    Kitchen
    • Level: Main
    Laundry
    • Level: Main
    Living room
    • Level: Main
    Heating
    • Central
    Cooling
    • Central Air
    Appliances
    • Included: Dishwasher, Gas Cooktop, Disposal, Refrigerator, Tankless Water Heater, Some Gas Appliances, Microwave, Water Softener Owned
    • Laundry: Washer Hookup, Electric Dryer Hookup, Laundry in Utility Room, Laundry Room
    Features
    • All Bedrooms Down, Bookcases, Tray Ceiling(s), Ceiling Fan(s), Carbon Monoxide Detector, Coffered Ceiling(s), Separate/Formal Dining Room, Double Vanity, Entrance Foyer, Game Room, High Ceilings, Primary Downstairs, Multiple Living Areas, Multiple Dining Areas, Main Level Primary, Open Floorplan, Separate Shower, Tub Shower, Vanity, Walk-In Closet(s), Breakfast Area
    • Flooring: Carpet, Vinyl
    • Attic: Access Only
    • Number of fireplaces: 1
    • Fireplace features: Gas Log
    Interior area
    • Total interior livable area: 3,016 sqft

    Property

    Parking
    • Total spaces: 3
    • Parking features: Garage
    • Garage spaces: 3
    Features
    • Levels: Two
    • Stories: 2
    • Patio & porch: Enclosed, Patio
    • Exterior features: Patio, Rain Gutters
    • Pool features: Community, Fenced, In Ground, Outdoor Pool, Waterfall
    • Fencing: Back Yard,Privacy,Wood
    • Has view: Yes
    • View description: None
    • Body of water: None
    Lot
    • Size: 8,559 Square Feet
    Details
    • Parcel number: R506171

    Construction

    Type & style
    • Home type: SingleFamily
    • Architectural style: Contemporary/Modern
    • Property subtype: Single Family Residence
    Materials
    • Masonry
    • Foundation: Slab
    • Roof: Composition,Shingle
    Condition
    • Resale
    • Year built: 2012

    Utilities & green energy

    • Sewer: Public Sewer
    • Water: Public
    • Utilities for property: Cable Available, Electricity Available, Natural Gas Connected, Phone Available, Trash Collection Public, Underground Utilities

    Community & HOA

    Community
    • Features: Barbecue, Basketball Court, Clubhouse, Fishing, Kitchen Facilities, Pier, Playground, Park, Sport Court(s), Trails/Paths, Community Pool, Curbs, Gutter(s), Street Lights, Sidewalks
    • Security: Smoke Detector(s)
    • Subdivision: Paloma Lake Sec 06
    HOA
    • Has HOA: Yes
    • Services included: Maintenance Structure
    • HOA fee: $175 quarterly
    • HOA name: Paloma Lake HOA
    Location
    • Region: Round Rock

    Financial & listing details

    • Tax assessed value: $548,793
    • Annual tax amount: $3,686
    • Date on market: 2/7/2025
    • Cumulative days on market: 8 days
    • Listing agreement: Exclusive Right To Sell
    • Listing terms: Cash,Conventional,FHA,VA Loan
    • Electric utility on property: Yes
    • Road surface type: Asphalt

    Price history

    DateEventPrice
    3/7/2025Sold--
    Source: Central Texas MLS #568773 Report a problem
    2/17/2025Pending sale$525,000$174/sqft
    Source: Unlock MLS #5496268 Report a problem
    2/8/2025Contingent$525,000$174/sqft
    Source: Central Texas MLS #568773 Report a problem
    2/7/2025Listed for sale$525,000+67.2%$174/sqft
    Source: Unlock MLS #5496268 Report a problem
    4/29/2013Listing removed$314,037$104/sqft
    Source: Sisu Realty & Associates #9158074 Report a problem
    4/11/2013Pending sale$314,037$104/sqft
    Source: Sisu Realty & Associates #9158074 Report a problem
    3/13/2013Price change$314,037-4.8%$104/sqft
    Source: Sisu Realty & Associates #9158074 Report a problem
    1/23/2013Price change$330,041+13.1%$109/sqft
    Source: Sisu Realty & Associates #9158074 Report a problem
    1/15/2013Price change$291,740-8.8%$97/sqft
    Source: Sisu Realty & Associates #9158074 Report a problem
    1/13/2013Listed for sale$319,990$106/sqft
    Source: Sisu Realty & Associates #9158074 Report a problem

    Public tax history

    YearProperty taxesTax assessment
    2025$3,686 -8%$548,793 -3.6%
    2024$4,008 +0.3%$569,207 +10%
    2023$3,998 -32.5%$517,461 +10%
    2022$5,922 -2.3%$470,419 +10%
    2021$6,064 -1.4%$427,654 +10%
    2020$6,148 +0%$388,776 +0.7%
    2019$6,148 -14.7%$386,172 +0.4%
    2018$7,206 $384,512 +0.2%
    2017$7,206 +0.2%$383,618 +4.6%
    2016$7,188 +8.4%$366,818 +9.2%
    2015$6,633 $336,009 +10%
    2014$6,633 $305,463 +55.5%
    2013-- $196,462 +637.9%
    2012-- $26,624
    Find assessor info on the county website

    Neighborhood: Paloma Lake

    Nearby schools

    GreatSchools rating
    Schools provided by the listing agent
    • District: Round Rock ISD

    Source: Central Texas MLS. This data may not be complete. We recommend contacting the local school district to confirm school assignments for this home.

    Get a cash offer in 3 minutes
    Find out how much your home could sell for in as little as 3 minutes with a no-obligation cash offer.
    Estimated market value
    $497,700
    Get a cash offer in 3 minutes
    Find out how much your home could sell for in as little as 3 minutes with a no-obligation cash offer.
    Estimated market value
    $497,700