Skip main navigation
Closed
  • $280,000

    2816 Sanderling Dr, Fort Wayne, IN 46808

    3beds
    1,785sqft
    Single Family Residence
    Built in 1995
    9,583.2 Square Feet Lot
    $296,200 Zestimate®
    $--/sqft
    $1,932 Estimated rent

    Home value

    $296,200

    $281,000 - $311,000

    $1,932/mo

    Zestimate® history
    Loading
    Loading...

    Owner options

    List your home for rent

    $1,932/mo

    Rent Zestimate®

    Find your next renter with Zillow Rental Manager. Plus, with online applications, you can quickly screen prospective tenants – for free.

    Learn more

    $1,932/mo

    Rent Zestimate®

    Refinance and save

    $1,806/mo

    Est. payment

    Refinancing to a lower rate could help reduce your monthly payments and save thousands over the life of the loan.

    See today's rates

    $1,806/mo

    Est. payment

    Explore your selling options

    Work with a Zillow partner agent

    Leverage their expertise and Zillow's premium Showcase listings to get your home seen by more buyers.

    Get started

    List with your own agent

    Get your home in front of millions of buyers by listing it on Zillow.

    Learn how to do it

    Sell it yourself

    Take full control of how buyers see your home on Zillow by listing For Sale by Owner (FSBO).

    List your home

    What's special

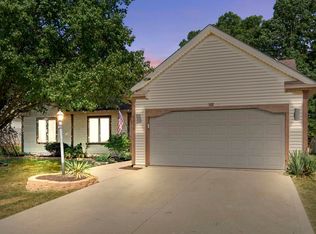
    Nice addition off Butler Road. There are a lot of updates and improvements in the last few years, including fenced yard, all appliances stay and are as-is and are approx. 3 years old, all newer flooring throughout the home, beautiful gas fireplace, vaulted ceilings, newer shed, 2 and a half car garage, the roof and gutters are approx. 5 years old, and the furnace and central air are also newer. Come see this well cared for home!It shall be the responsibility of Buyer and Buyer's Agent verify the accuracy of all information here-in.Subject to seller being able to close on 920 Louisedale Dr Ft Wayne 46808SELLER IS A LICENSED REAL ESTATE BROKER

    Zillow last checked:

    Listing updated:

    Listed by:

    Barb Heinkel 260-557-4050,

    Keystone Real Estate Sales, LLC

    Bought with:

    Scott Hope, RB23000381

    American Dream Team Real Estate Brokers

    Source: IRMLS,MLS#: 202436431MLS Logo

    Facts & features

    Interior

    Bedrooms & bathrooms
    • Bedrooms: 3
    • Bathrooms: 2
    • Full bathrooms: 2
    • Main level bedrooms: 3
    Bedroom 1
    • Level: Main
    Bedroom 2
    • Level: Main
    Dining room
    • Level: Main
    • Area: 144
    • Dimensions: 12 x 12
    Family room
    • Area: 0
    • Dimensions: 0 x 0
    Kitchen
    • Level: Main
    • Area: 230
    • Dimensions: 10 x 23
    Living room
    • Level: Main
    • Area: 450
    • Dimensions: 30 x 15
    Office
    • Area: 0
    • Dimensions: 0 x 0
    Heating
    • Natural Gas, Forced Air, Geo Heat (Closed Loop)
    Cooling
    • Central Air
    Appliances
    • Included: Range/Oven Hk Up Gas/Elec, Dishwasher, Microwave, Refrigerator, Built-In Gas Grill, Dryer-Gas, Gas Range, Gas Water Heater
    • Laundry: Gas Dryer Hookup, Main Level
    Features
    • Ceiling-9+, Vaulted Ceiling(s), Walk-In Closet(s), Stone Counters, Tub and Separate Shower, Main Level Bedroom Suite, Custom Cabinetry
    • Flooring: Hardwood, Carpet, Ceramic Tile
    • Has basement: No
    • Attic: Storage,Walk-up
    • Number of fireplaces: 1
    • Fireplace features: Living Room, Gas Log
    Interior area
    • Total structure area: 1,785
    • Total interior livable area: 1,785 sqft
    • Finished area above ground: 1,785
    • Finished area below ground: 0

    Property

    Parking
    • Total spaces: 2.5
    • Parking features: Attached, Concrete
    • Attached garage spaces: 2.5
    • Has uncovered spaces: Yes
    Features
    • Levels: One
    • Stories: 1
    • Patio & porch: Patio
    • Has spa: Yes
    • Spa features: Jet Tub
    Lot
    • Size: 9,583 sqft
    • Dimensions: 80x120
    • Features: Level, City/Town/Suburb, Landscaped
    Details
    • Additional structures: Shed
    • Parcel number: 020733206003.000073

    Construction

    Type & style
    • Home type: SingleFamily
    • Architectural style: A-Frame,Ranch
    • Property subtype: Single Family Residence
    Materials
    • Brick, Vinyl Siding, Wood Siding
    • Foundation: Slab
    • Roof: Asphalt
    Condition
    • New construction: No
    • Year built: 1995

    Utilities & green energy

    • Gas: NIPSCO
    • Sewer: City
    • Water: City, Fort Wayne City Utilities
    • Utilities for property: Cable Connected
    Green energy
    • Energy efficient items: Insulation

    Community & neighborhood

    Security
    • Security features: Smoke Detector(s)
    Location
    • Region: Fort Wayne
    • Subdivision: West Wood North / Westwood North

    HOA & financial

    HOA
    • Has HOA: Yes
    • HOA fee: $100 annually

    Other

    Other facts
    • Listing terms: Cash,Conventional,FHA

    Price history

    DateEventPrice
    10/30/2024Sold$280,000-5.1%
    Source: IRMLS #202436431 Report a problem
    9/24/2024Pending sale$295,000
    Source: IRMLS #202436431 Report a problem
    9/21/2024Listed for sale$295,000+110.9%
    Source: IRMLS #202436431 Report a problem
    4/13/2011Listing removed$139,900$78/sqft
    Source: #1 Advantage, REALTORS #201008704 Report a problem
    2/5/2011Price change$139,900-3.5%$78/sqft
    Source: #1 Advantage, REALTORS #201008704 Report a problem
    9/24/2010Price change$144,900-3.3%$81/sqft
    Source: #1 Advantage, REALTORS #201008704 Report a problem
    7/21/2010Listed for sale$149,900$84/sqft
    Source: Visual Tour #201008704 Report a problem

    Public tax history

    YearProperty taxesTax assessment
    2025$2,416 +6.6%$274,600 +29.4%
    2024$2,267 +22.1%$212,200 +4.3%
    2023$1,856 +27.3%$203,400 +22.5%
    2022$1,458 +32.5%$166,100 +7.9%
    2021$1,101 +2%$153,900 +3.3%
    2020$1,079 +2%$149,000 +2.1%
    2019$1,058 +2%$145,900 +12%
    2018$1,037 +2%$130,300 -1.3%
    2017$1,017 -0.5%$132,000 +9.5%
    2016$1,023 +2%$120,500 -2.3%
    2014$1,002 +2%$123,300 +2.5%
    2013$983 -23.6%$120,300 -14.1%
    2011$1,286 $140,000 +4.6%
    2010-- $133,800 -4.7%
    2007-- $140,400 +16.5%
    2005-- $120,500
    2004-- $120,500 +52.7%
    2001-- $78,900 +200%
    1999-- $26,300

    Find assessor info on the county website

    Neighborhood: Westwood North

    Nearby schools

    GreatSchools rating
    Schools provided by the listing agent
    • Elementary: Price
    • Middle: Portage
    • High: North Side
    • District: Fort Wayne Community

    Source: IRMLS. This data may not be complete. We recommend contacting the local school district to confirm school assignments for this home.

    Get pre-qualified for a loan
    At Zillow Home Loans, we can pre-qualify you in as little as 5 minutes with no impact to your credit score.

    An equal housing lender. NMLS #10287.

    Sell for more on Zillow
    Get a Zillow Showcase℠ listing at no additional cost and you could sell for .
    $296,200
    2% more
    +$5,924
    With Zillow Showcase(estimated)
    $302,124