This is a rare opportunity to own a well-maintained home in Apex at this price point. Welcome to this charming 1.5-story property in the Amherst neighborhood, known for its mature trees and established setting. Inside, you'll find a bright and airy two-story living room with vaulted ceilings and a cozy wood-burning fireplace, creating an inviting central gathering space. The main level features brand-new LVP flooring, fresh interior paint, and updated lighting, offering both style and efficiency. The primary suite is conveniently located on the main floor and features a cathedral ceiling and private en suite bath. Upstairs, two generously sized bedrooms with ample closet space are connected by a Jack and Jill bathroom, providing a flexible layout for a variety of needs. The kitchen includes gray cabinetry, stainless steel appliances, and a functional layout overlooking the backyard, creating a bright and connected space for everyday use. Outdoor living offers a large rear deck overlooking a fenced backyard with mature trees. The yard also includes a storage shed and multiple access points with double gates, adding convenience and flexibility. Additional updates include a newer roof, HVAC system (2018), well-maintained carpet on the stairs and second level, and newer windows throughout the home. Located just minutes from the new Target at Gold Leaf Crossing and major roadways, including US-401 and NC-540. Do not miss your chance to own a well-cared-for home in Apex at an excellent value.
Sold for $375,000
$375,000
2816 Thurrock Dr, Apex, NC 27539
3beds
1,512sqft
Single Family Residence, Residential
Built in 1989
10,454 Square Feet Lot
$-- Zestimate®
$248/sqft
$2,109 Estimated rent
Home value
Not available
Estimated sales range
Not available
$2,109/mo
Zestimate® history
Owner options
List your home for rent
$2,109/mo
Rent Zestimate®
Find your next renter with Zillow Rental Manager. Plus, with online applications, you can quickly screen prospective tenants – for free.
$2,109/mo
Rent Zestimate®
Refinance and save
$2,404/mo
Est. payment
Refinancing to a lower rate could help reduce your monthly payments and save thousands over the life of the loan.
$2,404/mo
Est. payment
Explore your selling options
Work with a Zillow partner agent
Leverage their expertise and Zillow's premium Showcase listings to get your home seen by more buyers.
Get startedList with your own agent
Get your home in front of millions of buyers by listing it on Zillow.
Learn how to do itSell it yourself
Take full control of how buyers see your home on Zillow by listing For Sale by Owner (FSBO).
List your homeWhat's special
Cozy wood-burning fireplaceVaulted ceilingsLarge rear deckUpdated lightingFresh interior paintMature treesBrand-new lvp flooring
Zillow last checked:
Listing updated:
Listed by:
Tina Caul 919-665-8210,
EXP Realty LLC,
Trevor Miller 919-410-5674,
EXP Realty LLC
Bought with:
GIANNA CULLIGAN, 356878
KELLER WILLIAMS REALTY (PINEHURST)
Source: Doorify MLS,MLS#: 10158486
Facts & features
Interior
Bedrooms & bathrooms
- Bedrooms: 3
- Bathrooms: 2
- Full bathrooms: 2
Heating
- Central, Electric, Forced Air
Cooling
- Central Air, Electric
Appliances
- Included: Dishwasher, Disposal, Dryer, Electric Range, Refrigerator, Stainless Steel Appliance(s), Washer, Water Heater
- Laundry: Laundry Closet, Main Level
Features
- Bathtub/Shower Combination, Ceiling Fan(s), Coffered Ceiling(s), High Ceilings, Pantry, Smooth Ceilings, Walk-In Closet(s)
- Flooring: Carpet, Vinyl, Tile
- Number of fireplaces: 1
- Fireplace features: Family Room, Wood Burning
Interior area
- Total structure area: 1,512
- Total interior livable area: 1,512 sqft
- Finished area above ground: 1,512
- Finished area below ground: 0
Property
Parking
- Total spaces: 2
- Parking features: Concrete, Driveway
- Uncovered spaces: 2
Features
- Levels: One and One Half
- Stories: 2
- Patio & porch: Deck, Front Porch
- Exterior features: Fenced Yard, Rain Gutters
- Fencing: Back Yard, Fenced, Wood
- Has view: Yes
Lot
- Size: 10,454 Square Feet
- Dimensions: 75 x 135 x 75 x 135
- Features: Landscaped
Details
- Additional structures: Shed(s)
- Parcel number: 0678798653
- Zoning: RA
- Special conditions: Standard
Construction
Type & style
- Home type: SingleFamily
- Architectural style: Transitional
- Property subtype: Single Family Residence, Residential
Materials
- Vinyl Siding
- Roof: Shingle
Condition
- New construction: No
- Year built: 1989
Utilities & green energy
- Sewer: Public Sewer
- Water: Public
Community & HOA
Community
- Subdivision: Amherst
HOA
- Has HOA: Yes
- Amenities included: None
- Services included: Maintenance Grounds
- HOA fee: $132 quarterly
Location
- Region: Apex
Financial & listing details
- Price per square foot: $248/sqft
- Tax assessed value: $318,074
- Annual tax amount: $2,054
- Date on market: 4/9/2026
Price history
| Date | Event | Price |
|---|---|---|
| 5/18/2026 | Sold | $375,000+1.6%$248/sqft |
Source:  Doorify MLS #10158486 Report a problem Doorify MLS #10158486 Report a problem | ||
| 4/17/2026 | Pending sale | $369,000$244/sqft |
Source: Doorify MLS #10158486 Report a problem | ||
| 4/9/2026 | Listed for sale | $369,000+40.8%$244/sqft |
Source: Doorify MLS #10158486 Report a problem | ||
| 1/20/2021 | Sold | $262,000+2.7%$173/sqft |
Source: Doorify MLS #2358621 Report a problem | ||
| 12/21/2020 | Pending sale | $255,000$169/sqft |
Source: Doorify MLS #2358621 Report a problem | ||
| 12/19/2020 | Listed for sale | $255,000+104%$169/sqft |
Source: Van Horn Realty Group #2358621 Report a problem | ||
| 9/30/2003 | Sold | $125,000+5%$83/sqft |
Source: Public Record Report a problem | ||
| 2/28/2001 | Sold | $119,000$79/sqft |
Source: Doorify MLS #570263 Report a problem | ||
Public tax history
| Year | Property taxes | Tax assessment |
|---|---|---|
| 2025 | $2,054 +3% | $318,074 |
| 2024 | $1,995 +18.8% | $318,074 +49.5% |
| 2023 | $1,679 +7.9% | $212,802 |
| 2022 | $1,557 +2.7% | $212,802 |
| 2021 | $1,515 +1.7% | $212,802 |
| 2020 | $1,490 +7% | $212,802 +26.5% |
| 2019 | $1,394 | $168,180 |
| 2018 | $1,394 +14.6% | $168,180 |
| 2017 | $1,216 +2% | $168,180 |
| 2016 | $1,191 +17.3% | $168,180 +17.3% |
| 2015 | $1,016 +5.4% | $143,358 |
| 2014 | $963 | $143,358 |
| 2013 | -- | $143,358 |
| 2012 | -- | $143,358 |
| 2011 | -- | $143,358 |
| 2010 | -- | $143,358 |
| 2009 | -- | $143,358 |
| 2008 | -- | -- |
| 2007 | -- | -- |
| 2006 | -- | -- |
| 2005 | -- | -- |
| 2004 | -- | -- |
| 2003 | -- | -- |
| 2002 | -- | -- |
| 2001 | -- | -- |
Find assessor info on the county website
Neighborhood: 27539
Nearby homes
- $337,500-- bd2 ba1.3k sqft2820 Thurrock Dr, Apex, NC 27539Off Market
- $405,0003 bd3 ba1.5k sqft2812 Thurrock Dr, Apex, NC 27539Sold

- $356,3003 bd2 ba1.2k sqft2824 Thurrock Dr, Apex, NC 27539Off Market
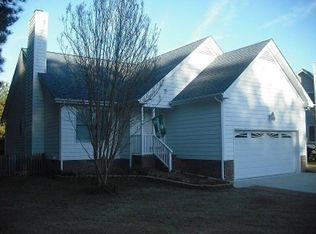
- $331,3003 bd2 ba1.2k sqft2808 Thurrock Dr, Apex, NC 27539Off Market
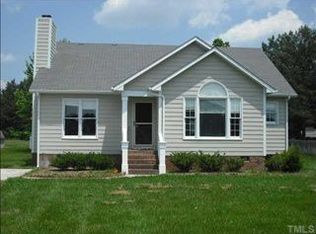
- $332,6003 bd2 ba1.2k sqft4900 Matlock Ct, Apex, NC 27539Off Market
- $326,800-- bd2 ba1.1k sqft2821 Thurrock Dr, Apex, NC 27539Off Market
- $3,420-- bd-- ba-- sqft4818 Morecambe Way, Apex, NC 27539Off Market
- $323,100-- bd2 ba1.2k sqft4904 Matlock Ct, Apex, NC 27539Off Market
Nearby schools
GreatSchools rating
- 9/10West Lake ElementaryGrades: PK-5Distance: 1.8 mi
- 8/10West Lake MiddleGrades: 6-8Distance: 1.7 mi
- 7/10Middle Creek HighGrades: 9-12Distance: 2 mi
Schools provided by the listing agent
- Elementary: Wake - West Lake
- Middle: Wake - West Lake
- High: Wake - Middle Creek
Source: Doorify MLS. This data may not be complete. We recommend contacting the local school district to confirm school assignments for this home.


Get pre-qualified for a loan
At Zillow Home Loans, we can pre-qualify you in as little as 5 minutes with no impact to your credit score.An equal housing lender. NMLS #10287.
- North Carolina
- Wake County
- Apex
- 27539
- 2816 Thurrock Dr
Nearby cities
Nearby zip codes
Other Apex Topics
