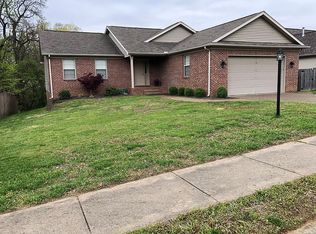
Welcome to this beautifully updated 3-bedroom, 2-bathroom Ranch home offering 1,564 square feet of comfortable, modern living space in a peaceful, wooded setting. Nestled in a sought-after neighborhood, this home offers both privacy and convenience, with a manicured lawn, covered front porch, and a fully fenced backyard ideal for relaxation or entertaining. Step inside to find brand new carpet in the large Bedrooms and a spacious Great Room featuring vaulted ceilings and a cozy breakfast bar. The large Kitchen is a cook’s dream with stainless steel appliances, ample cabinetry, and a walk-in pantry that could double as a small office space. A very large Laundry Room—with washer and dryer included—adds everyday convenience. The Primary Suite boasts a full bath with a jetted tub and a walk-in closet. Outside, enjoy serene views from the expansive deck that overlooks the wooded backyard—perfect for morning coffee or evening gatherings. Windows are Andersen with a transferable lifetime warranty. This move-in-ready home combines comfort, style, and functionality in a wonderful neighborhood. Don’t miss your chance to make it yours! Addtional recent updates per Sellers: Drains/irrigation and fence; new windwos and back door; new garage door; new blinds; Deck; gutters and downspouts; new siding; hot water heater; new feed lines and shut off valves; carpet in all bedrooms.
Closed
$250,000
2816 Tiara Ln, Evansville, IN 47711
3beds
1,564sqft
Single Family Residence
Built in 2001
8,276 Square Feet Lot
$256,400 Zestimate®
$--/sqft
$1,827 Estimated rent
Home value
$256,400
$228,000 - $287,000
$1,827/mo
Zestimate® history
Owner options
List your home for rent
$1,827/mo
Rent Zestimate®
Find your next renter with Zillow Rental Manager. Plus, with online applications, you can quickly screen prospective tenants – for free.
$1,827/mo
Rent Zestimate®
Refinance and save
$1,590/mo
Est. payment
Refinancing to a lower rate could help reduce your monthly payments and save thousands over the life of the loan.
$1,590/mo
Est. payment
Explore your selling options
Work with a Zillow partner agent
Leverage their expertise and Zillow's premium Showcase listings to get your home seen by more buyers.
Get startedList with your own agent
Get your home in front of millions of buyers by listing it on Zillow.
Learn how to do itSell it yourself
Take full control of how buyers see your home on Zillow by listing For Sale by Owner (FSBO).
List your homeWhat's special
Covered front porchManicured lawnSerene viewsVaulted ceilingsExpansive deckCozy breakfast barJetted tub
Zillow last checked:
Listing updated:
Listed by:
Kent Brenneman Cell:812-480-4663,
eXp Realty, LLC
Bought with:
Winda Schroeder, RB24001631
KELLER WILLIAMS CAPITAL REALTY
Source: IRMLS,MLS#: 202519124
Facts & features
Interior
Bedrooms & bathrooms
- Bedrooms: 3
- Bathrooms: 2
- Full bathrooms: 2
- Main level bedrooms: 3
Bedroom 1
- Level: Main
Bedroom 2
- Level: Main
Dining room
- Level: Main
- Area: 160
- Dimensions: 16 x 10
Kitchen
- Level: Main
- Area: 110
- Dimensions: 11 x 10
Living room
- Level: Main
- Area: 285
- Dimensions: 19 x 15
Heating
- Natural Gas, Forced Air
Cooling
- Central Air
Appliances
- Included: Disposal, Range/Oven Hook Up Elec, Dishwasher, Microwave, Refrigerator, Washer, Electric Cooktop, Electric Oven, Gas Water Heater
- Laundry: Electric Dryer Hookup, Main Level, Washer Hookup
Features
- Breakfast Bar, Vaulted Ceiling(s), Walk-In Closet(s), Laminate Counters, Eat-in Kitchen, Pantry, Stand Up Shower, Tub and Separate Shower, Tub/Shower Combination, Main Level Bedroom Suite, Great Room
- Flooring: Carpet, Laminate, Ceramic Tile
- Windows: Window Treatments, Blinds
- Basement: Crawl Space
- Has fireplace: No
Interior area
- Total structure area: 1,564
- Total interior livable area: 1,564 sqft
- Finished area above ground: 1,564
- Finished area below ground: 0
Property
Parking
- Total spaces: 2.5
- Parking features: Attached, Garage Door Opener
- Attached garage spaces: 2.5
Features
- Levels: One
- Stories: 1
- Patio & porch: Porch Covered
- Has spa: Yes
- Spa features: Jet Tub
- Fencing: Privacy,Wood
Lot
- Size: 8,276 Square Feet
- Dimensions: 70 x 120
- Features: Level, Few Trees, City/Town/Suburb, Landscaped
Details
- Parcel number: 820615034356.009020
Construction
Type & style
- Home type: SingleFamily
- Architectural style: Ranch
- Property subtype: Single Family Residence
Materials
- Brick, Vinyl Siding
- Roof: Dimensional Shingles
Condition
- New construction: No
- Year built: 2001
Details
- Warranty included: Yes
Utilities & green energy
- Gas: CenterPoint Energy
- Sewer: Public Sewer
- Water: Public
Community & HOA
Community
- Subdivision: Crown Pointe
Location
- Region: Evansville
Financial & listing details
- Tax assessed value: $241,200
- Annual tax amount: $2,383
- Date on market: 5/22/2025
- Listing terms: Cash,Conventional,FHA,VA Loan
Price history
| Date | Event | Price |
|---|---|---|
| 7/16/2025 | Sold | $250,000-3.8% |
Source:  IRMLS #202519124 Report a problem IRMLS #202519124 Report a problem | ||
| 6/22/2025 | Pending sale | $259,900 |
Source: IRMLS #202519124 Report a problem | ||
| 6/16/2025 | Price change | $259,900-3.7% |
Source: IRMLS #202519124 Report a problem | ||
| 5/22/2025 | Listed for sale | $269,900+71.9% |
Source: IRMLS #202519124 Report a problem | ||
| 12/16/2016 | Sold | $157,000-1.8%$100/sqft |
Source: Agent Provided Report a problem | ||
| 11/2/2016 | Price change | $159,900+0.6%$102/sqft |
Source: FC TUCKER EMGE REALTORS #201650265 Report a problem | ||
| 9/10/2016 | Listed for sale | $158,900$102/sqft |
Source: Owner Report a problem | ||
Public tax history
| Year | Property taxes | Tax assessment |
|---|---|---|
| 2025 | $2,376 +3.1% | $241,200 +9.3% |
| 2024 | $2,306 -1.7% | $220,600 +3.3% |
| 2023 | $2,346 +26.9% | $213,500 -0.4% |
| 2022 | $1,849 +0% | $214,400 +28.2% |
| 2021 | $1,849 +17.4% | $167,200 -2.1% |
| 2020 | $1,574 -1.4% | $170,800 +16.3% |
| 2019 | $1,597 +10.4% | $146,900 -1% |
| 2018 | $1,446 -34.1% | $148,400 +10.6% |
| 2017 | $2,196 +51.4% | $134,200 -0.4% |
| 2016 | $1,450 +2.1% | $134,800 +0.5% |
| 2014 | $1,420 -1.1% | $134,100 -1.8% |
| 2013 | $1,436 +0.7% | $136,500 +0.1% |
| 2012 | $1,427 -3% | $136,400 -5.9% |
| 2011 | $1,471 +2.3% | $145,000 +1.8% |
| 2010 | $1,437 +1.4% | $142,400 |
| 2009 | $1,418 | $142,400 -1.6% |
| 2008 | -- | $144,700 +4.9% |
| 2007 | -- | $138,000 |
| 2006 | -- | -- |
Find assessor info on the county website
Neighborhood: Oakhill
Nearby homes
- $267,9004 bd2 ba1.8k sqft2820 Tiara Ln, Evansville, IN 47711Off Market

- $244,0003 bd2 ba1.3k sqft2812 Tiara Ln, Evansville, IN 47711Off Market
- $309,1003 bd2 ba2.9k sqft2824 Tiara Ln, Evansville, IN 47711Off Market
- $245,0003 bd2 ba1.4k sqft2808 Tiara Ln, Evansville, IN 47711Off Market
- $230,2003 bd2 ba-- sqft2301 Silver Crest Ct, Evansville, IN 47711Off Market
- $232,7003 bd2 ba1.2k sqft2825 Tiara Ln, Evansville, IN 47711Off Market
- $257,0003 bd3 ba1.7k sqft2900 Tiara Ln, Evansville, IN 47711Sold
- $242,0003 bd2 ba1.3k sqft2804 Tiara Ln, Evansville, IN 47711Off Market
Nearby schools
GreatSchools rating
- 6/10Vogel Elementary SchoolGrades: K-6Distance: 0.9 mi
- 9/10North Junior High SchoolGrades: 7-8Distance: 8 mi
- 8/10New Tech InstituteGrades: 9-12Distance: 0.7 mi
Schools provided by the listing agent
- Elementary: Vogel
- Middle: North
- High: North
- District: Evansville-Vanderburgh School Corp.
Source: IRMLS. This data may not be complete. We recommend contacting the local school district to confirm school assignments for this home.


Get pre-qualified for a loan
At Zillow Home Loans, we can pre-qualify you in as little as 5 minutes with no impact to your credit score.An equal housing lender. NMLS #10287.
Sell for more on Zillow
Get a Zillow Showcase℠ listing at no additional cost and you could sell for .
$256,400
2% more
+$5,128
With Zillow Showcase(estimated)
$261,528
- Indiana
- Vanderburgh County
- Evansville
- 47711
- Oakhill
- 2816 Tiara Ln
Nearby cities
Nearby neighborhoods
Nearby zip codes
Other Evansville Topics
