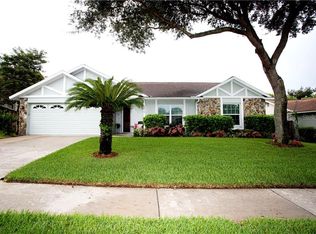
Welcome to 2816 Timberway Place, a beautifully remodeled gem in the highly desirable Highland Ridge community of Brandon, FL! Located just minutes from all the best that Tampa has to give, this charming home is sure to impress from the moment you arrive. As you approach, you’ll be greeted by the nicely painted exterior and manicured front landscaping. Step inside to discover a bright and inviting living space with newer luxury vinyl plank flooring and fresh, neutral paint that flows seamlessly throughout the home. The open-concept design creates a warm, welcoming atmosphere perfect for both everyday living and entertaining. The heart of the home is the stunning, fully renovated kitchen. Boasting sleek granite countertops, newer light neutral cabinetry, and 2020 stainless steel appliances, it’s a chef’s dream. The kitchen flows effortlessly into the spacious family room, where you can enjoy cozy evenings by the fireplace or open the double sliding doors to the patio for effortless indoor-outdoor entertaining. Both bathrooms have been completely updated with elegant granite counters, modern vanities, stylish lighting, and mirrors, adding a touch of luxury to your everyday routine. Additional features include newer light fixtures and ceiling fans throughout, plus the peace of mind that comes with a newer A/C system. The two-car garage offers freshly refinished floors, providing extra space for your vehicles and storage needs. Outside, the fenced backyard is an entertainer’s paradise with plenty of room for BBQs, gatherings, or a garden retreat. Highland Ridge is a picturesque, tree-lined community with sidewalks that make it perfect for evening strolls. This home is move-in ready and waiting for you to make it your own. Don’t miss out on this incredible opportunity – schedule your showing today!
Sold for $355,000
Zillow last checked:
Listing updated:
Bought with:
Connie Sample, 262702
SUNCOAST REALTY SOLUTIONS, LLC
Source: Stellar MLS,MLS#: TB8321757 Originating MLS: Suncoast Tampa
Originating MLS: Suncoast Tampa
Price history
| Date | Event | Price |
|---|---|---|
| 12/30/2024 | Sold | $355,000-1.4%$235/sqft |
Source:  Stellar MLS #TB8321757 Report a problem Stellar MLS #TB8321757 Report a problem | ||
| 11/21/2024 | Pending sale | $360,000$238/sqft |
Source: Stellar MLS #TB8321757 Report a problem | ||
| 11/15/2024 | Listed for sale | $360,000+30.9%$238/sqft |
Source: Stellar MLS #TB8321757 Report a problem | ||
| 2/25/2021 | Sold | $275,000$182/sqft |
Source: Stellar MLS #T3286127 Report a problem | ||
| 1/25/2021 | Pending sale | $275,000$182/sqft |
Source: FLORIDA EXECUTIVE REALTY #T3286127 Report a problem | ||
| 1/25/2021 | Listed for sale | $275,000$182/sqft |
Source: FLORIDA EXECUTIVE REALTY #T3286127 Report a problem | ||
| 1/25/2021 | Pending sale | $275,000$182/sqft |
Source: Stellar MLS #T3286127 Report a problem | ||
| 1/21/2021 | Listed for sale | $275,000+44.7%$182/sqft |
Source: Stellar MLS #T3286127 Report a problem | ||
| 8/13/2020 | Sold | $190,000-4.8%$126/sqft |
Source: Public Record Report a problem | ||
| 6/2/2020 | Pending sale | $199,500$132/sqft |
Source: BETTER HOMES AND GARDENS REAL ESTATE ELLIE & ASSOC #T3241369 Report a problem | ||
| 5/15/2020 | Listed for sale | $199,500+28.8%$132/sqft |
Source: BETTER HOMES AND GARDENS REAL ESTATE ELLIE & ASSOC #T3241369 Report a problem | ||
| 12/13/2016 | Listing removed | $1,350+5.9%$1/sqft |
Source: Signature Realty Associates Report a problem | ||
| 6/17/2013 | Listing removed | $1,275$1/sqft |
Source: SIGNATURE REALTY ASSOCIATES #T2571707 Report a problem | ||
| 5/28/2013 | Listed for rent | $1,275$1/sqft |
Source: SIGNATURE REALTY ASSOCIATES #T2571707 Report a problem | ||
| 12/6/2004 | Sold | $154,900+25.9%$102/sqft |
Source: Public Record Report a problem | ||
| 8/7/2002 | Sold | $123,000$81/sqft |
Source: Public Record Report a problem | ||
Get a cash offer in 3 minutes
Find out how much your home could sell for in as little as 3 minutes with a no-obligation cash offer.
Estimated market value
$358,000
