One or more photo(s) has been virtually staged. **One or more photos have been virtually staged**Custom Built Whitemark home located in the heart of beautiful Remington Park. This spacious 3 bedroom/ 2.5 bath pool home has been completely renovated and is like buying new construction without the wait! The interior has been tastefully decorated with all neutral colors, high-end appliances from the Gourmet Kitchen to the Bathrooms, LVP Flooring, Light Fixtures, Hardware and more. The Primary Bedroom is located on the first floor and has a spa-like feel when stepping through the double door entry into the Bathroom. Relax in the brand-new soaking tub or step into the new seamless glass shower with a rainfall shower head complete with handheld shower head. The LED Smart Mirrors over the dual vanity with Quartz countertops will create the perfect lighting no matter the time of day. Easy access to the pool and lanai from the Primary bedroom for an evening swim. The main living area on the first floor consists of a formal dining area, a flex space perfect for a home office with lots of natural lighting, a great room with an updated fireplace equipped with a mantle and surrounded by new tile. The Gourmet kitchen includes: a built-in bench with cabinets to accommodate a table & chairs for maximum seating, Shaker cabinets with an abundance of drawers which you will satisfy the chef in the family, upgraded Samsung Bespoke glass appliance package, Quartz countertops & backsplash finish off this fully equipped kitchen. Upstairs are two alternate bedrooms both with walk-in closets along with a full bathroom that also has been completely remodeled. The backyard is your private oasis with an outdoor pool which has just been refinished with Pebble Tec and surrounded by new brick pavers. Brand new pool pump, irrigation system throughout the property along with new sod. You will find the garage to be an extension of your home with the brand-new epoxy floor and added floor space with the new tankless hot water heater. The property is equipped with Pella windows, brand new insulated wood grain garage door, replumbed, a brand new 2024 roof, gutters, new AC units complete with thermostats. This turnkey home is a rare find in such an exceptional neighborhood with their own park which includes the following amenities: Fishing pier with Gazebo, Tennis Courts, Pickleball courts, basketball court & playground. Remington Park is convenient to the University of Central Florida, Seminole State College, Siemens, Research Park and Top-Rated Seminole County Schools. Bring your most discriminating Buyer to see this one!
Sold for $650,000
$650,000
2816 TRENTON LANE, OVIEDO, FL 32765
3beds
2,014sqft
Single Family Residence
Built in 1989
10,146 Square Feet Lot
$637,500 Zestimate®
$323/sqft
$2,971 Estimated rent
Home value
$637,500
$606,000 - $669,000
$2,971/mo
Zestimate® history
Owner options
List your home for rent
$2,971/mo
Rent Zestimate®
Find your next renter with Zillow Rental Manager. Plus, with online applications, you can quickly screen prospective tenants – for free.
$2,971/mo
Rent Zestimate®
Refinance and save
$4,339/mo
Est. payment
Refinancing to a lower rate could help reduce your monthly payments and save thousands over the life of the loan.
$4,339/mo
Est. payment
Explore your selling options
Work with a Zillow partner agent
Leverage their expertise and Zillow's premium Showcase listings to get your home seen by more buyers.
Get startedList with your own agent
Get your home in front of millions of buyers by listing it on Zillow.
Learn how to do itSell it yourself
Take full control of how buyers see your home on Zillow by listing For Sale by Owner (FSBO).
List your homeWhat's special
Zillow last checked:
Listing updated:
Listed by:
P. Darlene Brown, PA 407-719-4420,
KELLER WILLIAMS ADVANTAGE REALTY 407-977-7600,
Rick Bosley 407-815-2020,
KELLER WILLIAMS ADVANTAGE REALTY
Bought with:
Alena Rivera, 3373075
EXIT GLOBAL REALTY
Source: Stellar MLS,MLS#: O6222055 Originating MLS: Orlando Regional
Originating MLS: Orlando Regional
Facts & features
Interior
Bedrooms & bathrooms
- Bedrooms: 3
- Bathrooms: 3
- Full bathrooms: 2
- 1/2 bathrooms: 1
Rooms
- Room types: Den/Library/Office, Dining Room, Great Room, Utility Room
Primary bedroom
- Features: Walk-In Closet(s)
- Level: First
- Dimensions: 18x13
Bedroom 2
- Features: Walk-In Closet(s)
- Level: Second
- Dimensions: 11x11
Bedroom 3
- Features: Walk-In Closet(s)
- Level: Second
- Dimensions: 13x18
Primary bathroom
- Level: First
- Dimensions: 12x13
Bathroom 1
- Level: First
- Dimensions: 5x6
Bathroom 2
- Level: Second
- Dimensions: 10x5
Dining room
- Level: First
- Dimensions: 10x12
Kitchen
- Level: First
- Dimensions: 12x20
Laundry
- Level: First
- Dimensions: 6x8
Living room
- Level: First
- Dimensions: 13x13
Office
- Level: First
- Dimensions: 14x9
Heating
- Central, Electric
Cooling
- Central Air
Appliances
- Included: Dishwasher, Disposal, Microwave, Range, Refrigerator
- Laundry: Electric Dryer Hookup, Inside, Laundry Room, Washer Hookup
Features
- Cathedral Ceiling(s), Ceiling Fan(s), Eating Space In Kitchen, High Ceilings, Kitchen/Family Room Combo, Living Room/Dining Room Combo, Primary Bedroom Main Floor, Split Bedroom, Stone Counters, Thermostat, Walk-In Closet(s)
- Flooring: Luxury Vinyl, Tile
- Has fireplace: Yes
- Fireplace features: Wood Burning
Interior area
- Total structure area: 2,710
- Total interior livable area: 2,014 sqft
Property
Parking
- Total spaces: 2
- Parking features: Driveway, Garage Door Opener
- Attached garage spaces: 2
- Has uncovered spaces: Yes
Features
- Levels: Two
- Stories: 2
- Patio & porch: Covered, Porch, Rear Porch
- Exterior features: Irrigation System, Rain Gutters, Sidewalk, Sprinkler Metered
- Has private pool: Yes
- Pool features: Gunite, In Ground
- Fencing: Vinyl
Lot
- Size: 10,146 Square Feet
- Features: In County, Sidewalk
- Residential vegetation: Mature Landscaping, Trees/Landscaped
Details
- Additional structures: Shed(s)
- Parcel number: 28213150300000800
- Zoning: R-1A
- Special conditions: None
Construction
Type & style
- Home type: SingleFamily
- Property subtype: Single Family Residence
Materials
- Brick, Wood Frame (FSC Certified), Wood Siding
- Foundation: Slab
- Roof: Shingle
Condition
- New construction: No
- Year built: 1989
Utilities & green energy
- Sewer: Public Sewer
- Water: Public
- Utilities for property: Electricity Connected, Public, Sprinkler Meter, Street Lights, Underground Utilities, Water Connected
Community & HOA
Community
- Pet fee: $0 monthly
- Subdivision: REMINGTON PARK
HOA
- Has HOA: Yes
- HOA fee: $58 monthly
- HOA name: Vista Community Assoc.
- HOA phone: 407-682-3443
Location
- Region: Oviedo
Financial & listing details
- Price per square foot: $323/sqft
- Tax assessed value: $503,638
- Annual tax amount: $3,707
- Date on market: 7/11/2024
- Cumulative days on market: 28 days
- Listing terms: Cash,Conventional,FHA,VA Loan
- Ownership: Fee Simple
- Total actual rent: 0
- Electric utility on property: Yes
- Road surface type: Paved
Price history
| Date | Event | Price |
|---|---|---|
| 9/30/2024 | Sold | $650,000$323/sqft |
Source:  Stellar MLS #O6222055 Report a problem Stellar MLS #O6222055 Report a problem | ||
| 8/9/2024 | Pending sale | $650,000$323/sqft |
Source: Stellar MLS #O6222055 Report a problem | ||
| 7/11/2024 | Listed for sale | $650,000+176.6%$323/sqft |
Source: Stellar MLS #O6222055 Report a problem | ||
| 10/16/2013 | Sold | $235,000+0.4%$117/sqft |
Source: Stellar MLS #O5146899 Report a problem | ||
| 8/31/2013 | Pending sale | $234,000$116/sqft |
Source: The Selby Group #O5146899 Report a problem | ||
| 8/23/2013 | Price change | $234,000-19.3%$116/sqft |
Source: The Selby Group #O5146899 Report a problem | ||
| 4/20/2013 | Pending sale | $289,900$144/sqft |
Source: The Selby Group #O5146899 Report a problem | ||
| 3/8/2013 | Listed for sale | $289,900$144/sqft |
Source: The Selby Group #O5146899 Report a problem | ||
Public tax history
| Year | Property taxes | Tax assessment |
|---|---|---|
| 2025 | $433 -92.8% | $503,638 +10.6% |
| 2024 | $6,017 +80.5% | $455,530 +56.9% |
| 2023 | $3,334 +2.7% | $290,400 +3% |
| 2022 | $3,246 -8.3% | $281,942 +3% |
| 2021 | $3,540 +0.8% | $273,730 +1.4% |
| 2020 | $3,512 +0.8% | $269,951 +2.3% |
| 2019 | $3,482 | $263,882 +1.9% |
| 2018 | $3,482 +1% | $258,962 +11.4% |
| 2017 | $3,448 +9.2% | $232,503 +2.4% |
| 2016 | $3,157 +3.2% | $227,104 +9.3% |
| 2015 | $3,059 | $207,762 +0.8% |
| 2014 | $3,059 -0.6% | $206,108 +7.2% |
| 2013 | $3,079 +59.8% | $192,347 +18% |
| 2012 | $1,927 -6.2% | $163,058 -3.9% |
| 2011 | $2,054 -0.8% | $169,749 +0.2% |
| 2010 | $2,071 +4.1% | $169,485 +2.7% |
| 2009 | $1,990 +3.7% | $165,029 +0.1% |
| 2008 | $1,918 -3.8% | $164,864 +3% |
| 2007 | $1,995 -5.6% | $160,062 +2.5% |
| 2006 | $2,114 +1.9% | $156,158 +3% |
| 2005 | $2,075 +0.5% | $151,610 +3% |
| 2004 | $2,065 +0.8% | $147,194 +1.9% |
| 2003 | $2,048 +1.3% | $144,449 +2.4% |
| 2002 | $2,022 +4.2% | $141,063 +4.6% |
| 2000 | $1,941 | $134,798 |
Find assessor info on the county website
Neighborhood: 32765
Nearby homes
- $563,9003 bd3 ba2.1k sqft2812 Trenton Ln, Oviedo, FL 32765Off Market
- $836,9004 bd4 ba3.4k sqft378 Raleigh Pl, Oviedo, FL 32765Off Market
- $624,6004 bd3 ba2.4k sqft359 Raleigh Pl, Oviedo, FL 32765Off Market
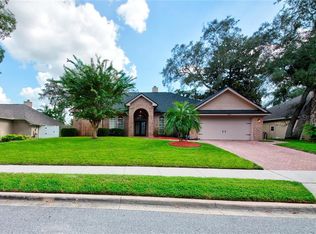
- $690,0004 bd4 ba2.7k sqft382 Raleigh Pl, Oviedo, FL 32765Sold
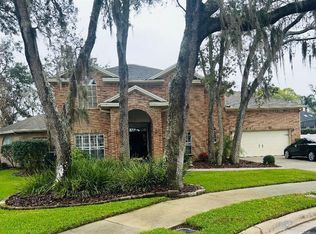
- $584,0004 bd2 ba2.2k sqft2808 Trenton Ln, Oviedo, FL 32765Off Market
- $572,3003 bd2 ba2.1k sqft355 Raleigh Pl, Oviedo, FL 32765Off Market
- $640,0004 bd2 ba2.2k sqft363 Raleigh Pl, Oviedo, FL 32765Sold
- $578,7004 bd3 ba2.4k sqft2817 Trenton Ln, Oviedo, FL 32765Off Market
Nearby schools
GreatSchools rating
- 9/10Evans Elementary SchoolGrades: PK-5Distance: 0.9 mi
- 9/10Jackson Heights Middle SchoolGrades: 6-8Distance: 2.8 mi
- 8/10Hagerty High SchoolGrades: 9-12Distance: 2.3 mi
Get a cash offer in 3 minutes
Find out how much your home could sell for in as little as 3 minutes with a no-obligation cash offer.
Estimated market value
$637,500
Get a cash offer in 3 minutes
Find out how much your home could sell for in as little as 3 minutes with a no-obligation cash offer.
Estimated market value
$637,500
- Florida
- Seminole County
- Oviedo
- 32765
- 2816 TRENTON LANE
Nearby cities
Nearby zip codes
Other Oviedo Topics
