Skip main navigation
Closed
Street View
  • $432,500

    2816 W 102nd St, Bloomington, MN 55431

    4beds
    1,970sqft
    Single Family Residence
    Built in 1968
    0.31 Acres Lot
    $459,700 Zestimate®
    $220/sqft
    $2,926 Estimated rent

    Home value

    $459,700

    $437,000 - $483,000

    $2,926/mo

    Zestimate® history
    Loading
    Loading...

    Owner options

    List your home for rent

    $2,926/mo

    Rent Zestimate®

    Find your next renter with Zillow Rental Manager. Plus, with online applications, you can quickly screen prospective tenants – for free.

    Learn more

    $2,926/mo

    Rent Zestimate®

    Refinance and save

    $2,717/mo

    Est. payment

    Refinancing to a lower rate could help reduce your monthly payments and save thousands over the life of the loan.

    See today's rates

    $2,717/mo

    Est. payment

    Explore your selling options

    Work with a Zillow partner agent

    Leverage their expertise and Zillow's premium Showcase listings to get your home seen by more buyers.

    Get started

    List with your own agent

    Get your home in front of millions of buyers by listing it on Zillow.

    Learn how to do it

    Sell it yourself

    Take full control of how buyers see your home on Zillow by listing For Sale by Owner (FSBO).

    List your home

    What's special

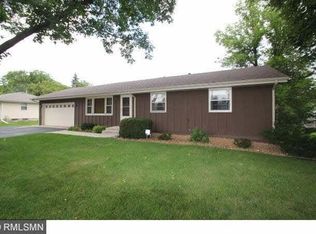
    Welcome home to this 1968 rambler that's been updated from top to bottom. The original hardwood floors & neutral paint create a cohesive feel throughout the main level while newer vinyl windows carry light throughout the space. Informal dining w/patio door, updated kitchen w/SS appliances, shaker cabinets w/soft close, gas range & quartz countertops. Primary BR w/1/2 bath, 2 more BRs & a hallway full bath. Both bathrooms include heated floors. Head down to the basement to the large FR w/wet bar that's perfect for entertaining or movie nights in, large laundry room w/tons of storage, 4th BR & a large custom 3/4 bath w/tile shower surround & heated floors. Outside you'll enjoy the large deck w/railings on both sides, a large patio for overflow seating, a fully fenced flat yard, storage shed w/steel roll-up door & attached 2 car garage. The concrete driveway can fit up to 6 cars, a boat or camper. A quick walk to Brookside Park, short drive to Hyland or Dwan Golf Course, shopping & more!

    Zillow last checked:

    Listing updated:

    Listed by:

    Jacob R Murray 952-457-3031,

    Fox Realty,

    Tyler D Dill 612-718-1724

    Bought with:

    Mary C McMahon

    Coldwell Banker Realty

    Source: NorthstarMLS as distributed by MLS GRID,MLS#: 6551116MLS Logo

    Facts & features

    Interior

    Bedrooms & bathrooms
    • Bedrooms: 4
    • Bathrooms: 3
    • Full bathrooms: 1
    • 3/4 bathrooms: 1
    • 1/2 bathrooms: 1
    Bedroom
    • Level: Main
    • Area: 140.88 Square Feet
    • Dimensions: 12'3x11'6
    Bedroom 2
    • Level: Main
    • Area: 104.13 Square Feet
    • Dimensions: 10'6x9'11
    Bedroom 3
    • Level: Main
    • Area: 94.21 Square Feet
    • Dimensions: 9.5'x9'11
    Bedroom 4
    • Level: Lower
    • Area: 121.79 Square Feet
    • Dimensions: 9'3x13'2
    Dining room
    • Level: Main
    • Area: 102 Square Feet
    • Dimensions: 8.5'x12'
    Family room
    • Level: Lower
    • Area: 322.83 Square Feet
    • Dimensions: 24'10x13'
    Kitchen
    • Level: Main
    • Area: 114.08 Square Feet
    • Dimensions: 12'4x9'3
    Laundry
    • Level: Lower
    • Area: 132.44 Square Feet
    • Dimensions: 12'5x10'8
    Living room
    • Level: Main
    • Area: 241.5 Square Feet
    • Dimensions: 18'x13'5
    Heating
    • Forced Air
    Cooling
    • Central Air
    Appliances
    • Included: Dishwasher, Disposal, Dryer, Exhaust Fan, Gas Water Heater, Microwave, Range, Refrigerator, Stainless Steel Appliance(s), Washer
    • Laundry: In Basement, Gas Dryer Hookup, Lower Level, Laundry Room, Washer Hookup
    Features
    • Basement: Egress Window(s),Finished,Full,Storage Space,Tile Shower
    • Has fireplace: No
    Interior area
    • Total structure area: 1,970
    • Total interior livable area: 1,970 sqft
    • Finished area above ground: 1,104
    • Finished area below ground: 866

    Property

    Parking
    • Total spaces: 2
    • Parking features: Attached, Concrete
    • Attached garage spaces: 2
    Accessibility
    • Accessibility features: None
    Features
    • Levels: One
    • Stories: 1
    • Patio & porch: Deck, Patio
    • Fencing: Full,Wood
    Lot
    • Size: 0.31 Acres
    • Dimensions: 100.5 x 132
    • Features: Irregular Lot, Tree Coverage - Light
    Details
    • Additional structures: Storage Shed
    • Foundation area: 1104
    • Parcel number: 1702724430072
    • Zoning description: Residential-Single Family

    Construction

    Type & style
    • Home type: SingleFamily
    • Property subtype: Single Family Residence
    Materials
    • Block
    • Roof: Age Over 8 Years
    Condition
    • New construction: No
    • Year built: 1968

    Utilities & green energy

    • Electric: Circuit Breakers
    • Gas: Natural Gas
    • Sewer: City Sewer/Connected
    • Water: City Water/Connected

    Community & neighborhood

    Location
    • Region: Bloomington
    • Subdivision: Miriam Knoble Add

    HOA & financial

    HOA
    • Has HOA: No

    Price history

    DateEventPrice
    7/16/2024Sold$432,500+1.8%$220/sqft
    Source: NorthstarMLS as distributed by MLS GRID #6551116 Report a problem
    7/3/2024Pending sale$425,000$216/sqft
    Source: NorthstarMLS as distributed by MLS GRID #6551116 Report a problem
    6/21/2024Listed for sale$425,000+14.9%$216/sqft
    Source: NorthstarMLS as distributed by MLS GRID #6551116 Report a problem
    4/10/2020Sold$370,000$188/sqft
    Source: NorthstarMLS as distributed by MLS GRID #5500835 Report a problem
    3/11/2020Pending sale$370,000$188/sqft
    Source: Fox Realty #5500835 Report a problem
    3/8/2020Listed for sale$370,000+111.4%$188/sqft
    Source: Fox Realty #5500835 Report a problem
    10/9/2013Sold$175,000$89/sqft
    Source: Lake Superior Area Realtors as distributed by MLS GRID #2095475 Report a problem

    Public tax history

    YearProperty taxesTax assessment
    2025$5,428 +5.6%$439,000 +3.4%
    2024$5,138 +3.7%$424,500 -0.4%
    2023$4,954 +8.3%$426,000 +1.2%
    2022$4,573 +20%$420,900 +16.9%
    2021$3,809 -1.1%$360,000 +17.1%
    2020$3,852 +1.1%$307,500 +1.6%
    2019$3,809 -1.1%$302,600 +15.3%
    2018$3,852 +18.4%$262,500 +27.3%
    2017$3,254 +25.6%$206,200 +5.6%
    2016$2,591 +1%$195,300 +8.9%
    2015$2,565 +6.2%$179,400 +4.4%
    2014$2,415 -12.1%$171,800 -3.2%
    2013$2,748 +0.9%$177,400 -5.3%
    2012$2,722 +0.7%$187,400 -4.1%
    2011$2,704 +3.5%$195,400 -4.3%
    2010$2,611 -2.7%$204,100 -9.9%
    2009$2,684 +9.8%$226,500 +6%
    2006$2,445 +5.3%$213,600 +9.1%
    2005$2,321 +9.3%$195,700 +15%
    2004$2,124 +9.2%$170,200 +12%
    2002$1,945 -30.9%$152,000
    2001$2,817 --

    Find assessor info on the county website

    Neighborhood: 55431

    Nearby schools

    GreatSchools rating
    Get a cash offer in 3 minutes
    Find out how much your home could sell for in as little as 3 minutes with a no-obligation cash offer.
    Estimated market value
    $459,700
    Get a cash offer in 3 minutes
    Find out how much your home could sell for in as little as 3 minutes with a no-obligation cash offer.
    Estimated market value
    $459,700