A seamless blend of modern luxury & timeless charm awaits within this completely renovated home nestled in the heart of southwest Fort Worth. Experience the spaciousness of the open concept floor plan, adorned with pristine luxury vinyl plank flooring & a fresh coat of paint that spans every corner of the house. Entertain effortlessly in the open kitchen, boasting brand new custom-built shaker style cabinets, quartz countertops, subway tile backsplash, GE SS appliances, including a 4-burner gas range with additional griddle, & a generously sized walk-in pantry. The fully remodeled bathrooms feature new cabinets, mirrors, countertops, modern light & plumbing fixtures & elegant 12”x24” tile. Additional updates include a new interior utility room tailored for stackable washer & dryer, new electric panel, & large backyard with full sprinkler system, large patio, mature trees & shed. Located in a prime location, minutes from TCU & the cultural district.
Sold
Price Unknown
2816 W Boyce Ave, Fort Worth, TX 76133
3beds
1,201sqft
Single Family Residence
Built in 1958
7,492 Square Feet Lot
$256,700 Zestimate®
$--/sqft
$1,705 Estimated rent
Home value
$256,700
$244,000 - $270,000
$1,705/mo
Zestimate® history
Owner options
List your home for rent
$1,705/mo
Rent Zestimate®
Find your next renter with Zillow Rental Manager. Plus, with online applications, you can quickly screen prospective tenants – for free.
$1,705/mo
Rent Zestimate®
Refinance and save
Refinancing to a lower rate could help reduce your monthly payments and save thousands over the life of the loan.
Explore your selling options
Work with a Zillow partner agent
Leverage their expertise and Zillow's premium Showcase listings to get your home seen by more buyers.
Get startedList with your own agent
Get your home in front of millions of buyers by listing it on Zillow.
Learn how to do itSell it yourself
Take full control of how buyers see your home on Zillow by listing For Sale by Owner (FSBO).
List your homeWhat's special
Zillow last checked:
Listing updated:
Listed by:
Delisa Beets 0657609 888-519-7431,
eXp Realty LLC 888-519-7431
Bought with:
Silvia Sanchez
NB Elite Realty
Source: NTREIS,MLS#: 20584777
Facts & features
Interior
Bedrooms & bathrooms
- Bedrooms: 3
- Bathrooms: 2
- Full bathrooms: 1
- 1/2 bathrooms: 1
Primary bedroom
- Features: En Suite Bathroom, Walk-In Closet(s)
- Level: First
- Dimensions: 14 x 10
Bedroom
- Features: Ceiling Fan(s)
- Level: First
- Dimensions: 10 x 10
Bedroom
- Level: First
- Dimensions: 14 x 10
Other
- Features: Built-in Features, Granite Counters
- Level: First
- Dimensions: 8 x 5
Kitchen
- Features: Built-in Features, Granite Counters, Kitchen Island, Walk-In Pantry
- Level: First
- Dimensions: 12 x 9
Living room
- Level: First
- Dimensions: 17 x 15
Heating
- Central, Natural Gas
Cooling
- Central Air, Ceiling Fan(s), Electric
Appliances
- Included: Some Gas Appliances, Dishwasher, Gas Range, Microwave, Plumbed For Gas
- Laundry: Washer Hookup, Electric Dryer Hookup, Laundry in Utility Room, Stacked
Features
- Kitchen Island, Open Floorplan, Pantry, Walk-In Closet(s)
- Flooring: Luxury Vinyl Plank
- Windows: Window Coverings
- Has basement: No
- Has fireplace: No
Interior area
- Total interior livable area: 1,201 sqft
Property
Parking
- Total spaces: 1
- Parking features: Door-Single, Garage, Garage Door Opener
- Attached garage spaces: 1
Features
- Levels: One
- Stories: 1
- Exterior features: Storage
- Pool features: None
- Fencing: Chain Link
Lot
- Size: 7,492 Square Feet
- Features: Landscaped, Sprinkler System, Few Trees
Details
- Additional structures: Shed(s), Storage
- Parcel number: 03542661
Construction
Type & style
- Home type: SingleFamily
- Architectural style: Mid-Century Modern,Detached
- Property subtype: Single Family Residence
Materials
- Brick
- Foundation: Slab
- Roof: Composition
Condition
- Year built: 1958
Utilities & green energy
- Sewer: Public Sewer
- Water: Public
- Utilities for property: Electricity Connected, Natural Gas Available, Sewer Available, Separate Meters, Water Available
Green energy
- Energy efficient items: Thermostat
Community & HOA
Community
- Features: Curbs
- Subdivision: Wilshire Add
HOA
- Has HOA: No
Location
- Region: Fort Worth
Financial & listing details
- Tax assessed value: $202,290
- Annual tax amount: $3,478
- Date on market: 4/12/2024
- Cumulative days on market: 73 days
- Listing terms: Cash,Conventional,FHA,VA Loan
- Electric utility on property: Yes
Price history
| Date | Event | Price |
|---|---|---|
| 8/1/2024 | Sold | -- |
Source: NTREIS #20584777 Report a problem | ||
| 7/1/2024 | Pending sale | $265,000$221/sqft |
Source: NTREIS #20584777 Report a problem | ||
| 6/24/2024 | Contingent | $265,000$221/sqft |
Source: NTREIS #20584777 Report a problem | ||
| 6/18/2024 | Price change | $265,000-1.8%$221/sqft |
Source: NTREIS #20584777 Report a problem | ||
| 6/6/2024 | Price change | $269,900-1.8%$225/sqft |
Source: NTREIS #20584777 Report a problem | ||
| 5/20/2024 | Price change | $274,900-1.8%$229/sqft |
Source: NTREIS #20584777 Report a problem | ||
| 4/17/2024 | Price change | $279,900-3.4%$233/sqft |
Source: NTREIS #20584777 Report a problem | ||
| 4/12/2024 | Listed for sale | $289,900+34.8%$241/sqft |
Source: NTREIS #20584777 Report a problem | ||
| 2/8/2024 | Sold | -- |
Source: NTREIS #20500685 Report a problem | ||
| 1/26/2024 | Pending sale | $215,000$179/sqft |
Source: NTREIS #20500685 Report a problem | ||
| 1/18/2024 | Contingent | $215,000$179/sqft |
Source: NTREIS #20500685 Report a problem | ||
| 12/29/2023 | Listed for sale | $215,000$179/sqft |
Source: NTREIS #20500685 Report a problem | ||
Public tax history
| Year | Property taxes | Tax assessment |
|---|---|---|
| 2025 | $4,428 +7% | $202,290 |
| 2024 | $4,138 +913.5% | $202,290 -0.7% |
| 2023 | $408 | $203,783 +22.7% |
| 2022 | -- | $166,104 +12.4% |
| 2021 | $404 +7.8% | $147,767 +6.4% |
| 2020 | $375 +7.6% | $138,942 +9.6% |
| 2019 | $348 +8.9% | $126,827 +32.9% |
| 2018 | $320 +7.1% | $95,433 -10.5% |
| 2017 | $298 +6.5% | $106,676 +10.4% |
| 2016 | $280 -24.6% | $96,611 +34.7% |
| 2015 | $372 | $71,700 |
| 2014 | $372 | $71,700 -2.3% |
| 2013 | -- | $73,400 |
| 2012 | -- | $73,400 |
| 2011 | -- | $73,400 -0.7% |
| 2010 | -- | $73,900 +2.9% |
| 2009 | -- | $71,800 -0.1% |
| 2008 | -- | $71,900 +2% |
| 2007 | -- | $70,500 +2.8% |
| 2006 | -- | $68,600 +8.9% |
| 2005 | -- | $63,000 |
| 2004 | -- | $63,000 +5.5% |
| 2003 | -- | $59,700 +4% |
| 2002 | -- | $57,400 +10% |
| 2001 | -- | $52,200 +8.1% |
| 2000 | -- | $48,300 |
Find assessor info on the county website
Neighborhood: South Hills
Nearby homes
- $204,4003 bd1 ba1.2k sqft2812 W Boyce Ave, Fort Worth, TX 76133Off Market
- $231,9003 bd2 ba1.2k sqft2820 W Boyce Ave, Fort Worth, TX 76133Off Market

- $237,5003 bd2 ba1.2k sqft2900 W Boyce Ave, Fort Worth, TX 76133Off Market
- $243,6004 bd2 ba1.4k sqft2905 Morrell St, Fort Worth, TX 76133Off Market
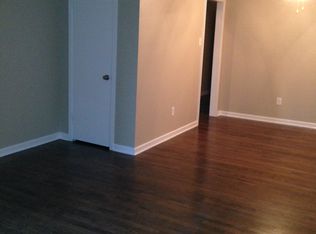
- $204,7003 bd1 ba1.2k sqft2808 W Boyce Ave, Fort Worth, TX 76133Off Market
- $190,5002 bd2 ba1.1k sqft2901 Morrell St, Fort Worth, TX 76133Off Market
- $261,8003 bd2 ba1.3k sqft2909 Morrell St, Fort Worth, TX 76133Off Market
- $243,3003 bd2 ba1.2k sqft4525 Waits Ave, Fort Worth, TX 76133Off Market
Nearby schools
GreatSchools rating
- 4/10South Hills Elementary SchoolGrades: PK-5Distance: 0.3 mi
- 4/10Rosemont Middle SchoolGrades: 6-8Distance: 0.9 mi
- 2/10South Hills High SchoolGrades: 9-12Distance: 1.7 mi
Schools provided by the listing agent
- Elementary: Southhills
- Middle: Rosemont
- High: Southhills
- District: Fort Worth ISD
Source: NTREIS. This data may not be complete. We recommend contacting the local school district to confirm school assignments for this home.
Get a cash offer in 3 minutes
Find out how much your home could sell for in as little as 3 minutes with a no-obligation cash offer.
Estimated market value
$256,700
Get a cash offer in 3 minutes
Find out how much your home could sell for in as little as 3 minutes with a no-obligation cash offer.
Estimated market value
$256,700
- Texas
- Tarrant County
- Fort Worth
- 76133
- South Hills
- 2816 W Boyce Ave
Nearby cities
Nearby neighborhoods
Nearby zip codes
Other Fort Worth Topics
