Striking new construction ranch showcasing modern craftsmanship and timeless style! From the moment you arrive, the bold exterior with stone accents, rich blue siding, and oversized 3-car garage make a lasting impression. Inside, the open-concept floor plan is filled with natural light and elevated finishes designed for both comfort and entertaining. The designer kitchen is the centerpiece of the home, featuring rich custom cabinetry, quartz countertops, stainless steel appliances, a statement island (9'+ in length) with seating, and matte black fixtures that create a sophisticated contemporary look! The adjoining dining area flows seamlessly to a spacious 16’ x 16’ raised patio complete with a beautiful gable-style covered overhang — the perfect spot to enjoy morning coffee, relax in the shade, or host evening gatherings with family and friends. The spacious owner’s suite offers an octagon tray ceiling, luxurious ensuite bath with dual vanities, elegant tile flooring, and a large walk-in closet. Additional bedrooms feature plush carpeting, modern finishes, and ceiling fans for added comfort. Throughout the home, stylish flooring and thoughtful details blend warmth with clean, modern design! But wait, there's more! The fully finished lower level expands the home’s living space with an impressive great room and dedicated theatre room, creating the ultimate setup for entertaining, movie nights, or game-day gatherings. Two additional full bedrooms and a spacious full bathroom are located downstairs, including one designed perfectly for an in-law suite or private guest retreat, featuring two closets — one being an expansive walk-in closet for exceptional storage and flexibility. Built with quality craftsmanship and thoughtfully designed spaces throughout, this home offers the perfect blend of luxury, functionality, and room to grow!
Sold for $543,000
$543,000
2816 W Crossroads Dr, Bay City, MI 48706
5beds
3,361sqft
Single Family Residence
Built in 2026
0.34 Acres Lot
$543,100 Zestimate®
$162/sqft
$3,155 Estimated rent
Home value
$543,100
$511,000 - $576,000
$3,155/mo
Zestimate® history
Owner options
List your home for rent
$3,155/mo
Rent Zestimate®
Find your next renter with Zillow Rental Manager. Plus, with online applications, you can quickly screen prospective tenants – for free.
$3,155/mo
Rent Zestimate®
Refinance and save
$3,590/mo
Est. payment
Refinancing to a lower rate could help reduce your monthly payments and save thousands over the life of the loan.
$3,590/mo
Est. payment
Explore your selling options
Work with a Zillow partner agent
Leverage their expertise and Zillow's premium Showcase listings to get your home seen by more buyers.
Get startedList with your own agent
Get your home in front of millions of buyers by listing it on Zillow.
Learn how to do itSell it yourself
Take full control of how buyers see your home on Zillow by listing For Sale by Owner (FSBO).
List your homeWhat's special
Impressive great roomRich custom cabinetryDedicated theatre roomRich blue sidingQuartz countertopsElegant tile flooringLarge walk-in closet
Zillow last checked:
Listing updated:
Listed by:
Ryan Mizner 616-438-2178,
Keller Williams of NM Signature Group 989-317-4444
Bought with:
Non Member Office
NON-MLS MEMBER OFFICE
Source: NGLRMLS,MLS#: 1945366
Facts & features
Interior
Bedrooms & bathrooms
- Bedrooms: 5
- Bathrooms: 4
- Full bathrooms: 3
- 1/2 bathrooms: 1
- Main level bathrooms: 3
- Main level bedrooms: 3
Rooms
- Room types: Dining Room, Great Room
Primary bedroom
- Level: Main
- Area: 255
- Dimensions: 17 x 15
Bedroom 2
- Level: Main
- Area: 156
- Dimensions: 12 x 13
Bedroom 3
- Level: Main
- Area: 154
- Dimensions: 14 x 11
Bedroom 4
- Level: Lower
- Area: 204
- Dimensions: 17 x 12
Primary bathroom
- Features: Private
Dining room
- Level: Main
- Area: 136
- Dimensions: 17 x 8
Kitchen
- Level: Main
- Area: 192
- Dimensions: 16 x 12
Living room
- Level: Main
- Area: 340
- Dimensions: 20 x 17
Heating
- Forced Air, Natural Gas, Fireplace(s)
Cooling
- Central Air
Appliances
- Included: Refrigerator, Oven/Range, Disposal, Dishwasher, Microwave, Freezer, Exhaust Fan, Gas Water Heater, Instant Hot Water
- Laundry: Main Level
Features
- Walk-In Closet(s), Kitchen Island, Vaulted Ceiling(s), Drywall, Ceiling Fan(s), Cable TV, WiFi
- Flooring: Laminate, Carpet
- Basement: Full,Finished Rooms,Egress Windows
- Has fireplace: Yes
- Fireplace features: Gas
Interior area
- Total structure area: 3,361
- Total interior livable area: 3,361 sqft
- Finished area above ground: 1,995
- Finished area below ground: 1,366
Property
Parking
- Total spaces: 3
- Parking features: Attached, Garage Door Opener, Paved, Concrete Floors, Concrete, Private
- Attached garage spaces: 3
- Has uncovered spaces: Yes
Accessibility
- Accessibility features: Covered Entrance, Accessible Full Bath
Features
- Levels: One
- Stories: 1
- Patio & porch: Patio
- Exterior features: Sprinkler System, Rain Gutters
- Waterfront features: None
Lot
- Size: 0.34 Acres
- Dimensions: 100' x 150'
- Features: Level, Landscaped, Subdivided
Details
- Additional structures: None
- Parcel number: 100C2000000900
- Zoning description: Residential
Construction
Type & style
- Home type: SingleFamily
- Architectural style: Ranch
- Property subtype: Single Family Residence
Materials
- Frame, Vinyl Siding, Stone
- Foundation: Poured Concrete
- Roof: Asphalt
Condition
- New Construction
- New construction: Yes
- Year built: 2026
Utilities & green energy
- Sewer: Public Sewer
- Water: Public
Green energy
- Energy efficient items: Appliances, Not Applicable
- Water conservation: Not Applicable
Community & HOA
Community
- Features: None
- Security: Smoke Detector(s)
- Subdivision: Crossroads Subdivision
HOA
- Services included: None
Location
- Region: Bay City
Financial & listing details
- Price per square foot: $162/sqft
- Tax assessed value: $237
- Annual tax amount: $28
- Price range: $543K - $543K
- Date on market: 5/20/2026
- Cumulative days on market: 78 days
- Listing agreement: Exclusive Right Sell
- Listing terms: Conventional,Cash,FHA,MSHDA,VA Loan
- Ownership type: Private Owner
- Road surface type: Asphalt
Price history
| Date | Event | Price |
|---|---|---|
| 8/5/2026 | Sold | $543,000-1.3%$162/sqft |
Source:  NGLRMLS #1945366 Report a problem NGLRMLS #1945366 Report a problem | ||
| 7/28/2026 | Pending sale | $550,000$164/sqft |
Source: NGLRMLS #1945366 Report a problem | ||
| 5/20/2026 | Listed for sale | $550,000$164/sqft |
Source: NGLRMLS #1945366 Report a problem | ||
Public tax history
| Year | Property taxes | Tax assessment |
|---|---|---|
| 2025 | $28 -4.9% | -- |
| 2024 | $29 | $28,300 +26.9% |
| 2023 | -- | $22,300 +43.9% |
| 2022 | -- | $15,500 -32.6% |
| 2021 | -- | $23,000 +25% |
| 2020 | $22 | $18,400 +8.2% |
| 2019 | -- | $17,000 -15% |
| 2018 | $22 +4.6% | $20,000 |
| 2017 | $21 | $20,000 |
| 2016 | $21 | $20,000 |
| 2015 | $21 +220.3% | $20,000 |
| 2014 | $7 | $20,000 |
| 2013 | -- | $20,000 |
| 2012 | -- | $20,000 |
| 2011 | -- | $20,000 |
| 2010 | -- | $20,000 |
| 2009 | -- | $20,000 -6.1% |
| 2008 | -- | $21,300 |
| 2007 | -- | $21,300 +6.5% |
| 2006 | -- | $20,000 |
| 2005 | -- | $20,000 +3.6% |
| 2004 | -- | $19,300 |
Find assessor info on the county website
Neighborhood: 48706
Nearby homes
- $56,600-- bd-- ba-- sqft2814 W Crossroads Dr, Bay City, MI 48706Off Market
- $408,6004 bd5 ba1.8k sqft2818 W Crossroads Dr, Bay City, MI 48706Off Market
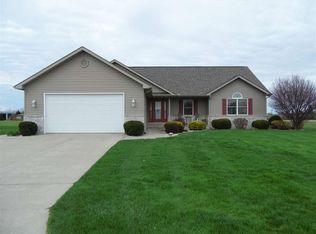
- $56,600-- bd-- ba-- sqft2812 W Crossroads Dr, Bay City, MI 48706Off Market
- $56,600-- bd-- ba-- sqft2811 W Crossroads Dr, Bay City, MI 48706Off Market
- $56,600-- bd-- ba-- sqft2813 W Crossroads Dr, Bay City, MI 48706Off Market
- $458,0005 bd4 ba2.3k sqft2809 W Crossroads Dr, Bay City, MI 48706Off Market
- $--5 bd4 ba2.3k sqft2809 W Xrds, Bay City, MI 48706Off Market
- $392,800-- bd2 ba1.7k sqft2820 W Crossroads Dr, Bay City, MI 48706Off Market
Nearby schools
GreatSchools rating
- 7/10Mcalear-Sawden Elementary SchoolGrades: PK-5Distance: 0.9 mi
- 7/10Western Middle SchoolGrades: 6-8Distance: 6.7 mi
- 6/10Bay City Western High SchoolGrades: 9-12Distance: 6.7 mi
Schools provided by the listing agent
- District: Bay City School District
Source: NGLRMLS. This data may not be complete. We recommend contacting the local school district to confirm school assignments for this home.


Get pre-qualified for a loan
At Zillow Home Loans, we can pre-qualify you in as little as 5 minutes with no impact to your credit score.An equal housing lender. NMLS #10287.
Sell for more on Zillow
Get a Zillow Showcase℠ listing at no additional cost and you could sell for .
$543,100
2% more
+$10,862
With Zillow Showcase(estimated)
$553,962
- Michigan
- Bay County
- Monitor
- 48706
- 2816 W Crossroads Dr
Nearby cities
Nearby zip codes
Other Monitor Topics
