Skip main navigation
Sold for $450,000
  • $450,000

    2816 W Robson St, Tampa, FL 33614

    3beds
    1,435sqft
    Single Family Residence
    Built in 1959
    7,350 Square Feet Lot
    $435,900 Zestimate®
    $314/sqft
    $2,278 Estimated rent

    Home value

    $435,900

    $397,000 - $479,000

    $2,278/mo

    Zestimate® history
    Loading
    Loading...

    Owner options

    List your home for rent

    $2,278/mo

    Rent Zestimate®

    Find your next renter with Zillow Rental Manager. Plus, with online applications, you can quickly screen prospective tenants – for free.

    Learn more

    $2,278/mo

    Rent Zestimate®

    Refinance and save

    $3,088/mo

    Est. payment

    Refinancing to a lower rate could help reduce your monthly payments and save thousands over the life of the loan.

    See today's rates

    $3,088/mo

    Est. payment

    Explore your selling options

    Work with a Zillow partner agent

    Leverage their expertise and Zillow's premium Showcase listings to get your home seen by more buyers.

    Get started

    List with your own agent

    Get your home in front of millions of buyers by listing it on Zillow.

    Learn how to do it

    Sell it yourself

    Take full control of how buyers see your home on Zillow by listing For Sale by Owner (FSBO).

    List your home

    What's special

    Bay windowLuxury porcelain tileStunning ensuite bathroomFrench doorsDen or family roomTons of storageWorkshop building
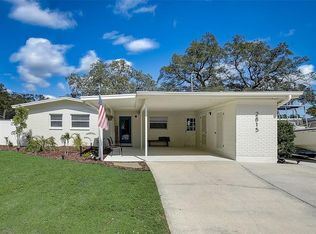
    NEW ROOF! NEW AC! NEW SEPTIC TANK! NEW ELECTRICAL! ALL 2024! This adorable fully remodeled 3 bedroom 2 bathroom home with Den is the perfect family house! Nestled towards the end of a culdesac the home ensures ultimate privacy and resident only traffic! The street is lined with beautiful oak trees and is very quiet! The home was fully remodeled with all proper permits pulled to ensure a WORRY FREE investment. The flooring is a luxury porcelain tile throughout the home. The kitchen is HUGE with a bay window looking out to the front yard! The kitchen features brand new shaker white cabinets with TONS OF STORAGE, high end quartz counter tops and backsplash, included are brand new full warranty Whirlpool appliances still in the plastic! The home master bedroom has a LARGE walk in closet and a stunning ensuite bathroom with double vanity. Towards the rear of the home there is a Den or Family Room perfect for entertaining with French doors that open up into the back porch. The oversized back yard is fenced in and very private! DO NOT FORGET the workshop building and storage on the left side of the property with tons of room for an art studio, workshop, storage or more! With an extra long 2 lane driveway there is plenty of room for multiple vehicles.

    Zillow last checked:

    Listing updated:

    Listing Provided by:

    Josiah Tripp 386-538-0973,

    NEXTHOME COAST2COAST 833-423-9207

    Bought with:

    Maria Tarrau, 3161785

    JPT REALTY LLC

    Source: Stellar MLS,MLS#: C7500459MLS LogoOriginating MLS: Port Charlotte

    Facts & features

    Interior

    Bedrooms & bathrooms
    • Bedrooms: 3
    • Bathrooms: 2
    • Full bathrooms: 2
    Primary bedroom
    • Features: Walk-In Closet(s)
    • Level: First
    • Area: 144 Square Feet
    • Dimensions: 12x12
    Kitchen
    • Level: First
    • Area: 180 Square Feet
    • Dimensions: 15x12
    Living room
    • Level: First
    • Area: 300 Square Feet
    • Dimensions: 20x15
    Heating
    • Central
    Cooling
    • Central Air
    Appliances
    • Included: Dishwasher, Microwave, Range, Refrigerator
    • Laundry: Inside
    Features
    • Ceiling Fan(s), Living Room/Dining Room Combo, Open Floorplan, Primary Bedroom Main Floor, Split Bedroom
    • Flooring: Porcelain Tile
    • Has fireplace: No
    Interior area
    • Total structure area: 1,435
    • Total interior livable area: 1,435 sqft

    Property

    Features
    • Levels: One
    • Stories: 1
    • Exterior features: Awning(s)
    Lot
    • Size: 7,350 sqft
    • Dimensions: 70 x 105
    Details
    • Parcel number: U27281815S00000300002.0
    • Zoning: RSC-6
    • Special conditions: None

    Construction

    Type & style
    • Home type: SingleFamily
    • Property subtype: Single Family Residence
    Materials
    • Block
    • Foundation: Slab
    • Roof: Shingle
    Condition
    • New construction: No
    • Year built: 1959

    Utilities & green energy

    • Sewer: Septic Tank
    • Water: Public
    • Utilities for property: Electricity Available

    Community & neighborhood

    Location
    • Region: Tampa
    • Subdivision: GROVE PARK ESTATES UNIT 5

    HOA & financial

    HOA
    • Has HOA: No
    Other fees
    • Pet fee: $0 monthly
    Other financial information
    • Total actual rent: 0

    Other

    Other facts
    • Listing terms: Cash,Conventional,FHA
    • Ownership: Fee Simple
    • Road surface type: Paved

    Price history

    DateEventPrice
    3/6/2025Sold$450,000+0.1%$314/sqft
    Source: Stellar MLS #C7500459 Report a problem
    2/7/2025Pending sale$449,500$313/sqft
    Source: Stellar MLS #C7500459 Report a problem
    1/26/2025Price change$449,500+1.6%$313/sqft
    Source: Stellar MLS #C7500459 Report a problem
    1/16/2025Price change$442,500-0.1%$308/sqft
    Source: Stellar MLS #C7500459 Report a problem
    1/13/2025Price change$443,000-0.4%$309/sqft
    Source: Stellar MLS #C7500459 Report a problem
    12/30/2024Listed for sale$445,000$310/sqft
    Source: Stellar MLS #C7500459 Report a problem
    11/21/2024Pending sale$445,000$310/sqft
    Source: Stellar MLS #C7500459 Report a problem
    11/17/2024Listed for sale$445,000+88.5%$310/sqft
    Source: Stellar MLS #C7500459 Report a problem
    5/21/2024Sold$236,100$165/sqft
    Source: Public Record Report a problem

    Public tax history

    YearProperty taxesTax assessment
    2025$6,091 +41.6%$300,994 +39.6%
    2024$4,302 -8.3%$215,588 -9.1%
    2023$4,691 +7.2%$237,049 +10%
    2022$4,375 +11.1%$215,499 +10%
    2021$3,937 +359.3%$195,908 +150.2%
    2020$857 +12.8%$78,297 +2.3%
    2019$760 +5.7%$76,537 +1.9%
    2018$718 +1%$75,110 -38%
    2017$711 +0.7%$121,055 +68%
    2016$706 +0.6%$72,052 +0.7%
    2015$702 $71,551 +0.8%
    2014$702 -1.2%$70,983 +1.5%
    2013$711 -17.6%$69,934 +1.7%
    2012$862 +1.7%$68,765 +3%
    2011$848 -2%$66,762 +1.5%
    2010$866 +2.1%$65,775 +2.7%
    2009$848 +1.2%$64,046 +0.1%
    2008$838 -11.9%$63,982 +3%
    2007$951 -1.7%$62,118 +2.5%
    2006$968 +1.4%$60,603 +3%
    2005$954 $58,838 +2%
    2004-- $57,700 +1.9%
    2003-- $56,624 +2.4%
    2002-- $55,297 +1.6%
    2001-- $54,426 -15.3%
    2000$844 $64,280

    Find assessor info on the county website

    Neighborhood: Egypt Lake

    Nearby schools

    GreatSchools rating
    Schools provided by the listing agent
    • Elementary: Oak Grove Elem
    • Middle: Memorial-HB
    • High: Hillsborough-HB

    Source: Stellar MLS. This data may not be complete. We recommend contacting the local school district to confirm school assignments for this home.

    Get a cash offer in 3 minutes
    Find out how much your home could sell for in as little as 3 minutes with a no-obligation cash offer.
    Estimated market value
    $435,900
    Get a cash offer in 3 minutes
    Find out how much your home could sell for in as little as 3 minutes with a no-obligation cash offer.
    Estimated market value
    $435,900