Extremely well built and well cared for raised ranch in the Popular Ashburn Neighborhood! What an incredible opportunity to make this 3 bedroom, 1.5 bathroom family home your own. Newer windows let in a tremendous amount of light on the main level, and the basement offers an abundance of storage and rec space. There is also a beautifully crafted utility shower in the basement. Fenced in back yard with a 2-car garage and huge concrete driveway for guest parking. Conveniently located within walking distance to Pete's Market, Hayes Park, public transportation - Metra stops (84th & Columbus, 79th & Kedzie) shopping, and outdoor recreation spots! This property is a gem.
Contingent
$299,900
2816 W Seipp St, Chicago, IL 60652
3beds
1,213sqft
Single Family Residence
Built in 1964
5,217 Square Feet Lot
$299,100 Zestimate®
$247/sqft
$-- HOA
What's special
- 80 days
- 167
- 19
Zillow last checked:
Listing updated:
Listed by:
Nick Pontarelli 708-562-4900,
Coldwell Banker Stratford Place,
Gina Knight 708-209-0370,
Coldwell Banker Stratford Place
Source: MRED as distributed by MLS GRID,MLS#: 12705266
Facts & features
Interior
Bedrooms & bathrooms
- Bedrooms: 3
- Bathrooms: 2
- Full bathrooms: 1
- 1/2 bathrooms: 1
Rooms
- Room types: No additional rooms
Primary bedroom
- Level: Main
- Area: 182 Square Feet
- Dimensions: 13X14
Bedroom 2
- Level: Main
- Area: 120 Square Feet
- Dimensions: 12X10
Bedroom 3
- Level: Main
- Area: 110 Square Feet
- Dimensions: 11X10
Kitchen
- Features: Kitchen (Eating Area-Table Space)
- Level: Main
- Area: 209 Square Feet
- Dimensions: 11X19
Laundry
- Level: Basement
- Area: 216 Square Feet
- Dimensions: 12X18
Living room
- Level: Main
- Area: 288 Square Feet
- Dimensions: 16X18
Heating
- Natural Gas
Cooling
- Central Air
Appliances
- Included: Range, Microwave, Refrigerator, Washer, Dryer
Features
- Basement: Partially Finished,Full
Interior area
- Total structure area: 0
- Total interior livable area: 1,213 sqft
Property
Parking
- Total spaces: 2
- Parking features: Concrete, Yes, Detached, Garage
- Garage spaces: 2
Accessibility
- Accessibility features: No Disability Access
Features
- Stories: 1
Lot
- Size: 5,217 Square Feet
- Dimensions: 111x47
Details
- Parcel number: 19363150550000
- Special conditions: None
Construction
Type & style
- Home type: SingleFamily
- Architectural style: Step Ranch
- Property subtype: Single Family Residence
Materials
- Brick
Condition
- New construction: No
- Year built: 1964
Utilities & green energy
- Sewer: Public Sewer
- Water: Lake Michigan, Public
Community & HOA
HOA
- Services included: None
Location
- Region: Chicago
Financial & listing details
- Price per square foot: $247/sqft
- Tax assessed value: $200,000
- Annual tax amount: $2,770
- Date on market: 7/16/2026
- Ownership: Fee Simple
Estimated market value
$299,100
$284,000 - $314,000
$2,638/mo
Price history
| Date | Event | Price |
|---|---|---|
| 10/1/2026 | Contingent | $299,900$247/sqft |
Source:  MRED as distributed by MLS GRID #12705266 Report a problem MRED as distributed by MLS GRID #12705266 Report a problem | ||
| 9/26/2026 | Listed for sale | $299,900$247/sqft |
Source: MRED as distributed by MLS GRID #12705266 Report a problem | ||
| 7/21/2026 | Contingent | $299,900$247/sqft |
Source: MRED as distributed by MLS GRID #12705266 Report a problem | ||
| 7/16/2026 | Listed for sale | $299,900$247/sqft |
Source: MRED as distributed by MLS GRID #12705266 Report a problem | ||
Public tax history
| Year | Property taxes | Tax assessment |
|---|---|---|
| 2024 | $2,845 +2.7% | $20,000 +5.3% |
| 2023 | $2,770 +9.9% | $18,999 |
| 2022 | $2,520 -4.4% | $18,999 |
| 2021 | $2,636 +17.3% | $18,999 +21.9% |
| 2020 | $2,247 -0.5% | $15,582 -10% |
| 2019 | $2,258 +1.8% | $17,314 |
| 2018 | $2,218 +10.5% | $17,314 +13% |
| 2017 | $2,008 -10% | $15,316 |
| 2016 | $2,230 +11.4% | $15,316 |
| 2015 | $2,002 +0.8% | $15,316 +2.1% |
| 2014 | $1,986 +3% | $15,000 |
| 2013 | $1,928 -0.8% | $15,000 |
| 2012 | $1,944 -15.1% | $15,000 -13.6% |
| 2011 | $2,289 +11.8% | $17,369 |
| 2010 | $2,047 +14.7% | $17,369 |
| 2009 | $1,784 -41.1% | $17,369 -17% |
| 2008 | $3,030 +80.3% | $20,927 |
| 2007 | $1,681 +1.6% | $20,927 |
| 2006 | $1,655 -6% | $20,927 +37.8% |
| 2005 | $1,761 +2.7% | $15,182 |
| 2004 | $1,715 +3.3% | $15,182 |
| 2003 | $1,661 -4.8% | $15,182 +21.8% |
| 2002 | $1,745 +7.2% | $12,462 |
| 2001 | $1,627 -1.1% | $12,462 |
| 2000 | $1,645 +0% | $12,462 +7.4% |
| 1999 | $1,645 | $11,598 |
Find assessor info on the county website
Monthly payment
Est. payment
Payment breakdown
Explore the cost of this home by adjusting the details. Changes won't be saved.Climate risks
Neighborhood: Wrightwood
Nearby schools
Similar homes
- $329,0003 bd2 ba1k sqft10525 S Millard Ave, Chicago, IL 60655Active
 MLS ID #12771628, Nadine Kanan, RE/MAX 10. MRED as distributed by MLS GRID
 - $299,9993 bd2 ba1.1k sqft5023 W 81st St, Burbank, IL 60459Active
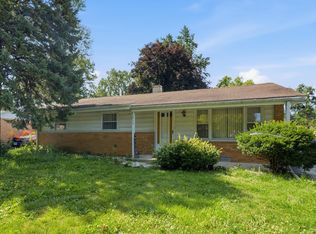 MLS ID #12763725, Luis Ortiz, RE/MAX Partners. MRED as distributed by MLS GRID
 - $325,0004 bd2 ba1.2k sqft8225 Rutherford Ave, Oak Lawn, IL 60459New
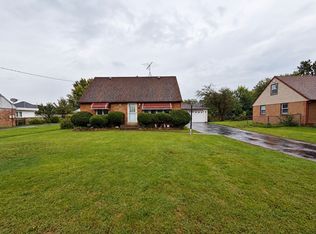 MLS ID #12775262, Krysta Gudino, Nancy & Associates Realty. MRED as distributed by MLS GRID
 - $299,8003 bd1 ba1.1k sqft9521 S Knox Ave, Oak Lawn, IL 60453Active
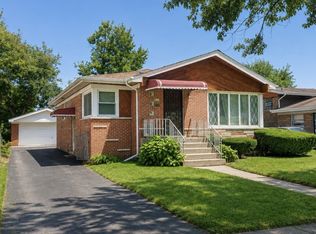 MLS ID #12748056, John Charleston, RE/MAX 10. MRED as distributed by MLS GRID
