Bright and inviting 3-bedroom slab home featuring a spacious open-concept living room and kitchen combination, perfect for everyday living and entertaining. Enjoy the convenience of an attached 1-car garage and a large fenced backyard with plenty of space for outdoor activities, pets, or gardening. Functional layout with comfortable living spaces and easy single-level living. Great opportunity to make this home your own!
Active
$165,000
2816 Washington St, Davenport, IA 52804
3beds
1,100sqft
Single Family Residence
Built in 1953
7,840 Square Feet Lot
$159,900 Zestimate®
$150/sqft
$-- HOA
What's special
Easy single-level livingComfortable living spacesBright and invitingLarge fenced backyardFunctional layout
- --
- on Zillow |
- 895
- views |
- 67
- saves |
Likely to sell faster than
Zillow last checked:
Listed by:
Sarah Perez 309-230-4498,
Currents and Keys Realty
Source: MRED as distributed by MLS GRID,MLS#: 12652667
Facts & features
Interior
Bedrooms & bathrooms
- Bedrooms: 3
- Bathrooms: 1
- Full bathrooms: 1
Rooms
- Room types: No additional rooms
Primary bedroom
- Features: Flooring (Carpet)
- Level: Main
- Area: 140 Square Feet
- Dimensions: 14X10
Bedroom 2
- Features: Flooring (Carpet)
- Level: Main
- Area: 130 Square Feet
- Dimensions: 13X10
Bedroom 3
- Features: Flooring (Carpet)
- Level: Main
- Area: 100 Square Feet
- Dimensions: 10X10
Kitchen
- Features: Flooring (Linoleum)
- Level: Main
- Area: 170 Square Feet
- Dimensions: 10X17
Living room
- Features: Flooring (Carpet)
- Level: Main
- Area: 240 Square Feet
- Dimensions: 10X24
Heating
- Natural Gas
Cooling
- Central Air
Appliances
- Included: Range, Microwave, Dishwasher, Refrigerator
Features
- Basement: None
Interior area
- Total structure area: 1,100
- Total interior livable area: 1,100 sqft
- Finished area below ground: 0
Property
Parking
- Total spaces: 1
- Parking features: Attached, Garage
- Attached garage spaces: 1
Accessibility
- Accessibility features: No Disability Access
Features
- Stories: 1
- Patio & porch: Deck
Lot
- Size: 7,840 Square Feet
- Dimensions: 59x130
- Features: Level
Details
- Parcel number: 000000000A0003D21
- Special conditions: Standard
Construction
Type & style
- Home type: SingleFamily
- Property subtype: Single Family Residence
Materials
- Vinyl Siding
- Roof: Asphalt
Condition
- New construction: No
- Year built: 1953
Utilities & green energy
- Sewer: Public Sewer
- Water: Public
Community & HOA
HOA
- Services included: None
Location
- Region: Davenport
Financial & listing details
- Price per square foot: $150/sqft
- Tax assessed value: $155,390
- Annual tax amount: $2,402
- Ownership: Fee Simple
Estimated market value
$159,900
$152,000 - $168,000
$1,341/mo
Price history
| Date | Event | Price |
|---|---|---|
| 8/1/2017 | Sold | $125,000+83.8%$114/sqft |
Source: Public Record Report a problem | ||
| 7/22/2017 | Listing removed | $1,250$1/sqft |
Source: Relocation Reps Property Management Report a problem | ||
| 6/27/2017 | Listed for rent | $1,250$1/sqft |
Source: Relocation Reps Property Management Report a problem | ||
| 5/3/2017 | Sold | $68,000$62/sqft |
Source: Public Record Report a problem | ||
Public tax history
| Year | Property taxes | Tax assessment |
|---|---|---|
| 2025 | $2,402 +2.5% | $155,390 +15.6% |
| 2024 | $2,344 -6.7% | $134,430 |
| 2023 | $2,512 +3.4% | $134,430 +14.3% |
| 2022 | $2,430 +6.1% | $117,610 +3.8% |
| 2021 | $2,290 +2.2% | $113,260 +9.8% |
| 2020 | $2,240 +2.6% | $103,120 |
| 2019 | $2,184 +21.5% | $103,120 +6% |
| 2018 | $1,797 -2.3% | $97,320 +16.2% |
| 2017 | $1,840 +6.4% | $83,770 +6% |
| 2016 | $1,730 | $79,030 -2.2% |
| 2015 | $1,730 -3.6% | $80,800 |
| 2014 | $1,794 +1.7% | $80,800 |
| 2013 | $1,764 | -- |
| 2012 | $1,764 +12.6% | $87,340 |
| 2009 | $1,566 +4.4% | $87,340 |
| 2008 | $1,500 +1.2% | $87,340 |
| 2007 | $1,482 +11.6% | -- |
| 2003 | $1,328 +1.4% | -- |
| 2002 | $1,310 +13.1% | -- |
| 2001 | $1,158 | -- |
Find assessor info on the county website
Monthly payment
Est. payment
Payment breakdown
Explore the cost of this home by adjusting the details. Changes won't be saved.Climate risks
Neighborhood: 52804
Nearby schools
GreatSchools rating
- 3/10Adams Elementary SchoolGrades: K-5Distance: 0.2 mi
- 2/10Williams Intermediate SchoolGrades: 6-8Distance: 0.4 mi
- 4/10North High SchoolGrades: 9-12Distance: 2.1 mi
Schools provided by the listing agent
- District: 1611
Source: MRED as distributed by MLS GRID. This data may not be complete. We recommend contacting the local school district to confirm school assignments for this home.
- $252,5003 bd3 ba1.6k sqft2822 Washington St, Davenport, IA 52804Off Market

- $211,9003 bd1 ba1.5k sqft1506 W Garfield St, Davenport, IA 52804Off Market
- $170,5003 bd1 ba1.1k sqft1514 W Garfield St, Davenport, IA 52804Sold
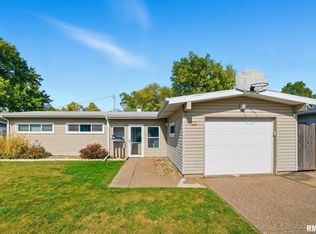
- $304,4004 bd4 ba2.5k sqft2828 Washington St, Davenport, IA 52804Off Market
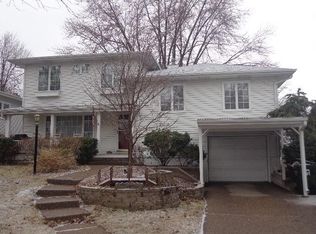
- $184,8002 bd1 ba1.1k sqft2815 Washington Ln, Davenport, IA 52804Off Market
- $168,9002 bd1 ba884 sqft2821 Washington Ln, Davenport, IA 52804Off Market
- $190,4003 bd1 ba1.4k sqft1522 W Garfield St, Davenport, IA 52804Off Market
- $183,5002 bd1 ba1.4k sqft2827 Washington Ln, Davenport, IA 52804Off Market
A local agent can set up tours, give advice and negotiate with sellers.
Similar homes
- $189,9003 bd2 ba922 sqft4117 Hillandale Rd, Davenport, IA 52806New
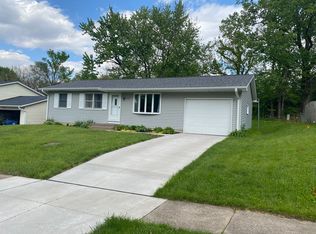 MLS ID #12712358, Scott Kelling, Mel Foster Co. Davenport. MRED as distributed by MLS GRID
 - $174,9003 bd2 ba792 sqft3414 Marquette St, Davenport, IA 52806Active
 MLS ID #12682131, Andria Henning, Epique Realty. MRED as distributed by MLS GRID
 - $149,9003 bd1 ba834 sqft2192 Frisco Dr, Davenport, IA 52804Active
 MLS ID #12696867, Sara Smith-DeWulf, Rainmaker Collective - Real Broker, LLC. MRED as distributed by MLS GRID
 - $169,0003 bd1 ba964 sqft3852 Marquette St, Davenport, IA 52806Active
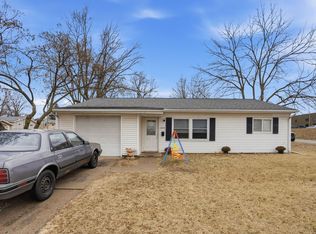 MLS ID #12644783, Bryce Bowers, Epique Realty Inc. MRED as distributed by MLS GRID
 - $165,0003 bd2 ba1.3k sqft1021 Oneida Ave, Davenport, IA 52803ActiveMLS ID #12688243, Leslie Roland, Ruhl&Ruhl REALTORS Moline. MRED as distributed by MLS GRID
- $199,9004 bd2 ba1.3k sqft3444 19th Ave, Moline, IL 61265NewMLS ID #12668119, Tricia Shy, Haven. Real Estate. MRED as distributed by MLS GRID
- $172,5004 bd2 ba1.3k sqft3202 W 67th St, Davenport, IA 52806ActiveMLS ID #12649502, Bryce Bowers, Epique Realty Inc. MRED as distributed by MLS GRID
- $169,9003 bd1 ba1.5k sqft2123 Leclaire St, Davenport, IA 52803ActiveMLS ID #12599850, Marty Eilers, BUY SELL BUILD QC - Real Broker, LLC. MRED as distributed by MLS GRID
- $210,0003 bd2 ba1.5k sqft3224 W Locust St, Davenport, IA 52804ActiveMLS ID #12669392, Geri Doyle, Mel Foster Co. Davenport. MRED as distributed by MLS GRID
- $145,0003 bd2 ba1.3k sqft1312 Farnam St, Davenport, IA 52803ActiveMLS ID #12627897, Sabrina Chandler, Ruhl&Ruhl REALTORS Davenport. MRED as distributed by MLS GRID
- $209,9003 bd2 ba1k sqft7 Vista Ct, Davenport, IA 52806ActiveMLS ID #12687031, Ray McDevitt, Ruhl&Ruhl REALTORS Bettendorf. MRED as distributed by MLS GRID
- $184,9004 bd2 ba894 sqft2324 W 59th St, Davenport, IA 52806ActiveMLS ID #12635830, Richard Bassford, CRS, RE/MAX Concepts Bettendorf. MRED as distributed by MLS GRID
- $159,9003 bd2 ba960 sqft4023 Lillie Ave APT 404, Davenport, IA 52806ActiveMLS ID #12630687, Jeff Dellitt, Ruhl&Ruhl REALTORS Bettendorf. MRED as distributed by MLS GRID
- $129,9003 bd1 ba1.4k sqft503 W 17th St, Davenport, IA 52803ActiveMLS ID #12674448, Sarah Perez, Currents and Keys Realty. MRED as distributed by MLS GRID
- $215,0003 bd2 ba1.3k sqft1804 W 54th St, Davenport, IA 52806ActiveMLS ID #12691783, Kyle Robinson, Epique Realty. MRED as distributed by MLS GRID
- $125,0004 bd1 ba1.2k sqft628 Cedar St, Davenport, IA 52802ActiveMLS ID #12698140, Richard Bassford, CRS, RE/MAX Concepts Bettendorf. MRED as distributed by MLS GRID
- $205,0001 bd2 ba1.4k sqft2137 Vine St, Davenport, IA 52804ActiveMLS ID #12662726, Kyle Robinson, Epique Realty. MRED as distributed by MLS GRID
- $169,5003 bd2 ba1.3k sqft1414 23rd Ave, East Moline, IL 61244ActiveMLS ID #12683983, Robert Bermes, CNC,GRI, Epique Realty Inc. MRED as distributed by MLS GRID
- $174,9003 bd2 ba1k sqft3808 15th St #B, Moline, IL 61265ActiveMLS ID #12583427, Derrick Klauer, Ruhl&Ruhl REALTORS Davenport. MRED as distributed by MLS GRID
- $172,0004 bd1 ba1.3k sqft1606 Coyne Center Rd, Milan, IL 61264Price ChangeMLS ID #12690580, Jeremy Swanson, RE/MAX Concepts Moline. MRED as distributed by MLS GRID
