Skip main navigation
Sold for $325,000
  • $325,000

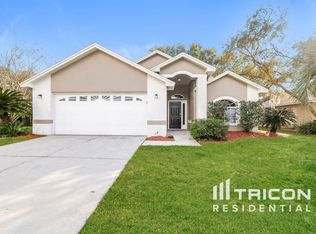
    2816 WILDER PARK DRIVE, PLANT CITY, FL 33566

    3beds
    1,345sqft
    Single Family Residence
    Built in 1994
    6,000 Square Feet Lot
    $323,600 Zestimate®
    $242/sqft
    $2,184 Estimated rent

    Home value

    $323,600

    $298,000 - $353,000

    $2,184/mo

    Zestimate® history
    Loading
    Loading...

    Owner options

    List your home for rent

    $2,184/mo

    Rent Zestimate®

    Find your next renter with Zillow Rental Manager. Plus, with online applications, you can quickly screen prospective tenants – for free.

    Learn more

    $2,184/mo

    Rent Zestimate®

    Refinance and save

    $2,268/mo

    Est. payment

    Refinancing to a lower rate could help reduce your monthly payments and save thousands over the life of the loan.

    See today's rates

    $2,268/mo

    Est. payment

    Explore your selling options

    Work with a Zillow partner agent

    Leverage their expertise and Zillow's premium Showcase listings to get your home seen by more buyers.

    Get started

    List with your own agent

    Get your home in front of millions of buyers by listing it on Zillow.

    Learn how to do it

    Sell it yourself

    Take full control of how buyers see your home on Zillow by listing For Sale by Owner (FSBO).

    List your home

    What's special

    Pool homeMaster suiteFolding pocket glass doorsLight-filled open-concept floor planSplit bedroom layoutSpacious dining roomScreened patio
    This lovingly kept, 3-bedroom, 2-bathroom pool home is an excellent choice for both first-time buyers and those looking to downsize in retirement. The light-filled, open-concept floor plan enhances the sense of space and also provides a perfect setting for hosting family gatherings and entertaining friends. The eat-in kitchen features generous cabinet space and ample countertop area, making meal preparation a breeze. The kitchen also connects to a spacious dining room ensuring that you will never feel disconnected from your guests. The main living space brings the outdoors in with folding pocket glass doors that open up to a fantastic, screened patio, extending your entertaining space to the pool area which becomes the perfect oasis to unwind at the end of the day, or to host get togethers year around. The patio area backs up to a conservation lot with no back door neighbors. The master suite is a true retreat, boasting a large walk-in closet that provides ample storage for your wardrobe. The thoughtfully designed split bedroom layout enhances privacy, making it ideal for family members or guests. Each bedroom is well-sized, ensuring comfort for everyone in the household. This home showcases exceptional care and maintenance throughout. Notable upgrades include a new roof installed in 2017, along with an insulated garage door that adds to the home's energy efficiency. The hot water heater and pool pump were recently replaced just 2 years ago, ensuring reliability and peace of mind, and the pool filter is only 1 year old. Additionally, the garage has been upgraded with new epoxy floors, providing a sleek and durable finish Don’t miss the opportunity to make this remarkable house your new home

    Zillow last checked:

    Listing updated:

    Listed by:

    Renee Garcia 813-450-4194,

    RENEXT HOMES, LLC 813-416-5126

    Bought with:

    Aaron Eshack, 3272248

    ASSIST 2 SELL THE ESHACK TEAM

    Source: Stellar MLS,MLS#: L4956196MLS LogoOriginating MLS: Lakeland

    Facts & features

    Interior

    Bedrooms & bathrooms
    • Bedrooms: 3
    • Bathrooms: 2
    • Full bathrooms: 2
    Primary bedroom
    • Features: En Suite Bathroom, Walk-In Closet(s)
    • Level: First
    • Area: 126 Square Feet
    • Dimensions: 10.5x12
    Bathroom 2
    • Features: Built-in Closet
    • Level: First
    • Area: 115.5 Square Feet
    • Dimensions: 10.5x11
    Bathroom 3
    • Features: Built-in Closet
    • Level: First
    • Area: 115.5 Square Feet
    • Dimensions: 10.5x11
    Dining room
    • Level: First
    Kitchen
    • Features: Breakfast Bar
    • Level: First
    • Area: 126 Square Feet
    • Dimensions: 10.5x12
    Living room
    • Features: Ceiling Fan(s)
    • Level: First
    • Area: 277.5 Square Feet
    • Dimensions: 15x18.5
    Heating
    • Heat Pump
    Cooling
    • Central Air
    Appliances
    • Included: Dishwasher, Dryer, Electric Water Heater, Microwave, Range, Refrigerator, Washer
    • Laundry: Electric Dryer Hookup, In Garage
    Features
    • Ceiling Fan(s), Eating Space In Kitchen, High Ceilings, Kitchen/Family Room Combo, Open Floorplan, Primary Bedroom Main Floor, Split Bedroom, Walk-In Closet(s)
    • Flooring: Carpet, Ceramic Tile
    • Windows: Window Treatments
    • Has fireplace: No
    Interior area
    • Total structure area: 2,025
    • Total interior livable area: 1,345 sqft

    Property

    Parking
    • Total spaces: 2
    • Parking features: Garage - Attached
    • Attached garage spaces: 2
    Features
    • Levels: One
    • Stories: 1
    • Patio & porch: Rear Porch, Screened
    • Exterior features: Private Mailbox, Sidewalk
    • Has private pool: Yes
    • Pool features: Gunite, In Ground, Screen Enclosure
    • Has view: Yes
    • View description: Water
    • Water view: Water
    Lot
    • Size: 6,000 Square Feet
    • Dimensions: 60 x 100
    • Features: Drainage Canal, City Lot, Landscaped, Sidewalk
    • Residential vegetation: Mature Landscaping
    Details
    • Additional structures: Shed(s)
    • Parcel number: P22282258600000100018.0
    • Zoning: PD
    • Special conditions: None

    Construction

    Type & style
    • Home type: SingleFamily
    • Architectural style: Contemporary
    • Property subtype: Single Family Residence
    Materials
    • Stucco
    • Foundation: Slab
    • Roof: Shingle
    Condition
    • Completed
    • New construction: No
    • Year built: 1994

    Utilities & green energy

    • Sewer: Public Sewer
    • Water: Public
    • Utilities for property: BB/HS Internet Available, Cable Connected, Electricity Connected, Public, Sewer Connected, Street Lights, Underground Utilities, Water Connected

    Community & HOA

    Community
    • Pet fee: $0 monthly
    • Subdivision: WILDER PARK
    HOA
    • Has HOA: Yes
    • HOA fee: $17 monthly
    • HOA name: Avid Property Mangement
    • HOA phone: 813-868-1104
    Location
    • Region: Plant City

    Financial & listing details

    • Price per square foot: $242/sqft
    • Tax assessed value: $240,299
    • Annual tax amount: $2,047
    • Date on market: 9/29/2025
    • Cumulative days on market: 3 days
    • Listing terms: Cash,Conventional,FHA,VA Loan
    • Ownership: Fee Simple
    • Total actual rent: 0
    • Electric utility on property: Yes
    • Road surface type: Paved, Asphalt

    Price history

    DateEventPrice
    11/14/2025Sold$325,000-1.5%$242/sqft
    Source: Stellar MLS #L4956196 Report a problem
    10/3/2025Pending sale$330,000$245/sqft
    Source: Stellar MLS #L4956196 Report a problem
    9/30/2025Listed for sale$330,000+117.1%$245/sqft
    Source: Stellar MLS #L4956196 Report a problem
    9/1/2017Sold$152,000$113/sqft
    Source: Public Record Report a problem
    11/17/2013Listing removed$1,150$1/sqft
    Source: BRANDON REALTY, INC. #T2597059 Report a problem
    11/4/2013Price change$1,150+2.2%$1/sqft
    Source: BRANDON REALTY, INC. #T2597059 Report a problem
    10/23/2013Listed for rent$1,125+2.7%$1/sqft
    Source: BRANDON REALTY, INC. #T2597059 Report a problem
    4/2/2012Listing removed$1,095$1/sqft
    Source: BRANDON REALTY, INC. #T2512061 Report a problem
    3/30/2012Listed for rent$1,095$1/sqft
    Source: BRANDON REALTY, INC. #T2512061 Report a problem
    3/17/2005Sold$152,000+38.8%$113/sqft
    Source: Public Record Report a problem
    11/18/1998Sold$109,500+32.7%$81/sqft
    Source: Public Record Report a problem
    2/20/1997Sold$82,500$61/sqft
    Source: Public Record Report a problem

    Public tax history

    YearProperty taxesTax assessment
    2025$2,234 +9.1%$163,945 +2.9%
    2024$2,047 +3.3%$159,325 +3%
    2023$1,982 +3.4%$154,684 +3%
    2022$1,917 +1.6%$150,179 +3%
    2021$1,886 +1.1%$145,805 +1.4%
    2020$1,865 +2.1%$143,792 +2.3%
    2019$1,827 $140,559 -0.4%
    2018$1,827 -2.5%$141,128 +10.4%
    2017$1,873 -22.3%$127,839 +11.3%
    2016$2,411 +3.5%$114,868 +8.6%
    2015$2,331 +14.5%$105,743 +10%
    2014$2,035 $96,130 +7.8%
    2013$2,035 +0.5%$89,187 -3.2%
    2012$2,025 +7%$92,135 +8.3%
    2011$1,892 -4.3%$85,112 -5.4%
    2010$1,978 -21.3%$90,003 -23.3%
    2009$2,514 -15.6%$117,322 -19.1%
    2008$2,978 -8%$145,108 -10.4%
    2007$3,238 +15.3%$161,943 +5.6%
    2006$2,807 +70.7%$153,391 +61.8%
    2005$1,644 $94,797 +3%
    2004-- $92,036 +1.9%
    2003-- $90,320 +2.4%
    2002-- $88,203 +12%
    2001-- $78,785 +2.3%
    2000$1,321 $77,007
    Find assessor info on the county website

    Neighborhood: 33566

    Nearby schools

    GreatSchools rating
    Schools provided by the listing agent
    • Elementary: Jackson-HB
    • Middle: Marshall-HB
    • High: Plant City-HB

    Source: Stellar MLS. This data may not be complete. We recommend contacting the local school district to confirm school assignments for this home.

    Get a cash offer in 3 minutes
    Find out how much your home could sell for in as little as 3 minutes with a no-obligation cash offer.
    Estimated market value
    $323,600
    Get a cash offer in 3 minutes
    Find out how much your home could sell for in as little as 3 minutes with a no-obligation cash offer.
    Estimated market value
    $323,600