Skip main navigation
Closed
  • $520,000

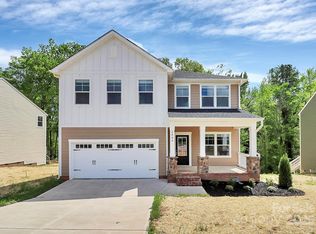
    2816 Woodlands Creek Dr, Monroe, NC 28110

    4beds
    3,386sqft
    Single Family Residence
    Built in 2018
    0.49 Acres Lot
    $515,500 Zestimate®
    $154/sqft
    $2,944 Estimated rent

    Home value

    $515,500

    $479,000 - $557,000

    $2,944/mo

    Zestimate® history
    Loading
    Loading...

    Owner options

    List your home for rent

    $2,944/mo

    Rent Zestimate®

    Find your next renter with Zillow Rental Manager. Plus, with online applications, you can quickly screen prospective tenants – for free.

    Learn more

    $2,944/mo

    Rent Zestimate®

    Refinance and save

    $3,451/mo

    Est. payment

    Refinancing to a lower rate could help reduce your monthly payments and save thousands over the life of the loan.

    See today's rates

    $3,451/mo

    Est. payment

    Explore your selling options

    Work with a Zillow partner agent

    Leverage their expertise and Zillow's premium Showcase listings to get your home seen by more buyers.

    Get started

    List with your own agent

    Get your home in front of millions of buyers by listing it on Zillow.

    Learn how to do it

    Sell it yourself

    Take full control of how buyers see your home on Zillow by listing For Sale by Owner (FSBO).

    List your home

    What's special

    Private fenced yardFinished walk-out basementPlumbed for a kitchenetteCozy gas log fireplaceVaulted ceilingCrown moldingWalk-in shower
    One-of-a-kind, move-in ready gem in Monroe with stylish upgrades throughout! Features laminate flooring on main & upper levels, crown molding, wainscoting and shiplap. Open floor plan with a bright kitchen offering granite countertops, large island, pantry, and gas cooktop—ideal for entertaining. Great room with cozy gas log fireplace. Spacious primary suite includes a vaulted ceiling, walk-in shower and custom walk-in closet too. Wait there’s more… a finished walk-out basement with must see metallic epoxy floors, full bath, exercise room and plumbed for a kitchenette. Multiple outdoor living spaces: screened porch with TV, covered patio with hot tub, and porch perfect for grilling. Private fenced yard w/ irrigation system backs to wooded area and has 10' x 12' storage building. Enjoy access to the community pool. Truly a rare find, so come discover it today!

    Zillow last checked:

    Listing updated:

    Listed by:

    Jimmy Alexander Jimmy@AlexanderRealty.net,

    Keller Williams Connected

    Bought with:

    Liz Khodak

    Helen Adams Realty

    Source: Canopy MLS as distributed by MLS GRID,MLS#: 4269475MLS Logo

    Facts & features

    Interior

    Bedrooms & bathrooms
    • Bedrooms: 4
    • Bathrooms: 4
    • Full bathrooms: 3
    • 1/2 bathrooms: 1
    Primary bedroom
    • Level: Upper
    Bedroom s
    • Level: Upper
    Bedroom s
    • Level: Upper
    Bedroom s
    • Level: Upper
    Bathroom full
    • Level: Upper
    Bathroom full
    • Level: Upper
    Bathroom half
    • Level: Main
    Bathroom full
    • Level: Basement
    Bonus room
    • Level: Basement
    Breakfast
    • Level: Main
    Dining room
    • Level: Main
    Exercise room
    • Level: Basement
    Great room
    • Level: Main
    Kitchen
    • Level: Main
    Laundry
    • Level: Upper
    Heating
    • ENERGY STAR Qualified Equipment, Forced Air, Natural Gas, Zoned
    Cooling
    • Central Air, Heat Pump, Zoned
    Appliances
    • Included: Dishwasher, Disposal, Electric Oven, Electric Water Heater, ENERGY STAR Qualified Dishwasher, Exhaust Fan, Gas Cooktop, Microwave, Refrigerator
    • Laundry: Laundry Room, Upper Level
    Features
    • Breakfast Bar, Hot Tub, Kitchen Island, Open Floorplan, Pantry, Walk-In Closet(s)
    • Flooring: Carpet, Tile, Laminate
    • Windows: Insulated Windows
    • Basement: Exterior Entry,Finished,Walk-Out Access
    • Fireplace features: Gas Log, Gas Vented, Great Room
    Interior area
    • Total structure area: 2,586
    • Total interior livable area: 3,386 sqft
    • Finished area above ground: 2,586
    • Finished area below ground: 800

    Property

    Parking
    • Total spaces: 2
    • Parking features: Attached Garage, Garage on Main Level
    • Attached garage spaces: 2
    Features
    • Levels: Two
    • Stories: 2
    • Patio & porch: Covered, Porch, Screened
    • Exterior features: In-Ground Irrigation
    • Pool features: Community
    • Has spa: Yes
    • Spa features: Heated, Interior Hot Tub
    • Fencing: Back Yard,Fenced
    Lot
    • Size: 0.49 Acres
    • Dimensions: 20' x 23' x 48' x 14' x 28' x 230' x 62' x 226'
    Details
    • Additional structures: Shed(s)
    • Parcel number: 09298412
    • Zoning: AV5
    • Special conditions: Standard

    Construction

    Type & style
    • Home type: SingleFamily
    • Architectural style: Transitional
    • Property subtype: Single Family Residence
    Materials
    • Fiber Cement, Stone Veneer
    • Roof: Shingle
    Condition
    • New construction: No
    • Year built: 2018
    Details
    • Builder name: Taylor Morrison

    Utilities & green energy

    • Sewer: Public Sewer
    • Water: City
    • Utilities for property: Cable Available, Electricity Connected

    Community & HOA

    Community
    • Features: Sidewalks, Street Lights
    • Security: Carbon Monoxide Detector(s), Radon Mitigation System
    • Subdivision: Woodlands Creek
    HOA
    • Has HOA: Yes
    • HOA fee: $363 semi-annually
    • HOA name: CAM
    • HOA phone: 704-565-5009
    Location
    • Region: Monroe

    Financial & listing details

    • Price per square foot: $154/sqft
    • Tax assessed value: $349,200
    • Annual tax amount: $3,978
    • Date on market: 6/12/2025
    • Cumulative days on market: 12 days
    • Listing terms: Cash,Conventional,FHA,VA Loan
    • Exclusions: All TVs & mounts exempt, except TV & mount in screened porch
    • Electric utility on property: Yes
    • Road surface type: Concrete, Paved

    Price history

    DateEventPrice
    7/18/2025Sold$520,000-1%$154/sqft
    Source: Canopy MLS as distributed by MLS GRID #4269475 Report a problem
    6/24/2025Pending sale$525,000$155/sqft
    Source: Canopy MLS as distributed by MLS GRID #4269475 Report a problem
    6/12/2025Listed for sale$525,000+50%$155/sqft
    Source: Canopy MLS as distributed by MLS GRID #4269475 Report a problem
    3/29/2019Sold$350,000-2.8%$103/sqft
    Source: Canopy MLS as distributed by MLS GRID #3437221 Report a problem
    2/14/2019Price change$359,900-5.3%$106/sqft
    Source: Taylor Morrison Report a problem
    2/6/2019Price change$379,900-2.6%$112/sqft
    Source: Taylor Morrison Report a problem
    1/11/2019Listed for sale$389,900$115/sqft
    Source: Taylor Morrison Report a problem

    Public tax history

    YearProperty taxesTax assessment
    2025$3,978 +4.5%$455,100 +30.3%
    2024$3,808 $349,200
    2023$3,808 $349,200
    2022$3,808 +0.2%$349,200 +0.2%
    2021$3,800 +13.2%$348,500 +39.8%
    2020$3,359 $249,300
    2019$3,359 +633.2%$249,300 +633.2%
    2018$458 $34,000
    Find assessor info on the county website

    Neighborhood: 28110

    Nearby schools

    GreatSchools rating
    Schools provided by the listing agent
    • Elementary: Porter Ridge
    • Middle: Piedmont
    • High: Piedmont

    Source: Canopy MLS as distributed by MLS GRID. This data may not be complete. We recommend contacting the local school district to confirm school assignments for this home.

    Get a cash offer in 3 minutes
    Find out how much your home could sell for in as little as 3 minutes with a no-obligation cash offer.
    Estimated market value
    $515,500
    Get a cash offer in 3 minutes
    Find out how much your home could sell for in as little as 3 minutes with a no-obligation cash offer.
    Estimated market value
    $515,500