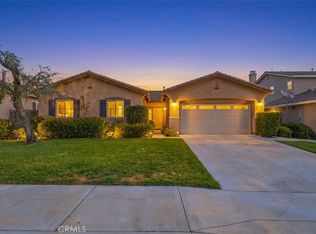
Welcome to this Gorgeous View Home with PAID Solar and a Large Lot on a Single-Loaded Street! This stunning Single-Level 4 Bedroom 2 Bath Home boasts a Wide Entry sweeping you towards the Grand Living space where you will find the Expansive Living Room and Impressive Kitchen with Quartz Countertops, Stainless Appliances, Large Island w/Seating, and a Walk-In Pantry. The Spacious Primary Bedroom is nestled at the rear of the home and is appointed with a Generous Primary Bathroom, offering a Privacy Door for the Commode, a Separate Soaking Tub, a very Large Walk-in Closet, and a Dual Sink Vanity. The Sizable Secondary Bedrooms are at the opposite side of the home and are adorned with mirrored wardrobe doors and one of the rooms has a double door entry. The Hall Bathroom is situated near the bedrooms and it has a lot of counter space. The Over-sized Laundry Room is also located near the secondary bedrooms. The Backyard was well designed and has extensive concrete. This Fabulous House is waiting for its New Owner to call it HOME!
Under contract
Listed by: Donna Blanchard, Broker • Donna Blanchard • Contact: 951-775-4545
$639,000
28166 Jett Way, Menifee, CA 92585
4beds
2,329sqft
Single Family Residence
Built in 2021
9,714 Square Feet Lot
$639,100 Zestimate®
$274/sqft
$100/mo HOA
What's special
- 8 days
- 387
- 48
Likely to sell faster than
Zillow last checked:
Listing updated:
Listed by:
Donna Blanchard DRE #01522011 951-775-4545,
Donna Blanchard, Broker
Source: CRMLS,MLS#: SW26199131 Originating MLS: California Regional MLS
Originating MLS: California Regional MLSFacts & features
Interior
Bedrooms & bathrooms
- Bedrooms: 4
- Bathrooms: 2
- Full bathrooms: 2
- Main level bathrooms: 2
- Main level bedrooms: 4
Rooms
- Room types: Bedroom, Entry/Foyer, Kitchen, Laundry, Living Room, Primary Bathroom, Primary Bedroom, Other, Pantry
Primary bedroom
- Features: Main Level Primary
Bedroom
- Features: All Bedrooms Down
Bedroom
- Features: Bedroom on Main Level
Bathroom
- Features: Bathtub, Dual Sinks, Enclosed Toilet, Full Bath on Main Level, Quartz Counters, Soaking Tub, Separate Shower
Kitchen
- Features: Kitchen Island, Kitchen/Family Room Combo, Quartz Counters
Other
- Features: Walk-In Closet(s)
Pantry
- Features: Walk-In Pantry
Heating
- Central, Forced Air
Cooling
- Central Air
Appliances
- Included: Dishwasher, Free-Standing Range, Gas Cooktop, Disposal, Gas Oven, Gas Range, Microwave
- Laundry: Washer Hookup, Inside, Laundry Room
Features
- Breakfast Bar, Built-in Features, Ceiling Fan(s), High Ceilings, Open Floorplan, Pantry, Quartz Counters, Recessed Lighting, All Bedrooms Down, Bedroom on Main Level, Main Level Primary, Walk-In Pantry, Walk-In Closet(s)
- Flooring: Carpet, Laminate
- Doors: Mirrored Closet Door(s), Sliding Doors
- Windows: Blinds, Custom Covering(s), Double Pane Windows
- Has fireplace: No
- Fireplace features: None
- Common walls with other units/homes: No Common Walls
Interior area
- Total interior livable area: 2,329 sqft
Property
Parking
- Total spaces: 2
- Parking features: Direct Access, Driveway, Garage Faces Front, Garage
- Attached garage spaces: 2
Accessibility
- Accessibility features: Low Pile Carpet, No Stairs, Accessible Doors, Accessible Entrance
Features
- Levels: One
- Stories: 1
- Entry location: 1
- Patio & porch: Concrete, Patio
- Pool features: None
- Spa features: None
- Fencing: Good Condition,Vinyl
- Has view: Yes
- View description: Hills
Lot
- Size: 9,714 Square Feet
- Features: Back Yard, Front Yard, Landscaped, Rectangular Lot, Sprinkler System
Details
- Parcel number: 331551007
- Special conditions: Standard
Construction
Type & style
- Home type: SingleFamily
- Architectural style: Traditional
- Property subtype: Single Family Residence
Materials
- Drywall, Concrete, Stucco
- Foundation: Slab
- Roof: Flat Tile
Condition
- Turnkey
- New construction: No
- Year built: 2021
Utilities & green energy
- Electric: Photovoltaics Seller Owned
- Sewer: Public Sewer
- Water: Public
- Utilities for property: Natural Gas Connected, Sewer Connected, Water Connected
Community & HOA
Community
- Features: Curbs, Foothills, Gutter(s), Park, Street Lights, Sidewalks
- Security: Carbon Monoxide Detector(s), Fire Detection System, Fire Sprinkler System, Smoke Detector(s)
HOA
- Has HOA: Yes
- Amenities included: Sport Court, Picnic Area, Playground
- HOA fee: $100 monthly
- HOA name: Shadow Mountain Master Association
- HOA phone: 800-706-7838
Location
- Region: Menifee
Financial & listing details
- Price per square foot: $274/sqft
- Tax assessed value: $632,671
- Date on market: 9/11/2026
- Cumulative days on market: 8 days
- Listing terms: Cash,Cash to New Loan,Conventional,FHA,VA Loan
- Road surface type: Paved
Estimated market value
$639,100
$607,000 - $671,000
$3,533/mo
Price history
| Date | Event | Price |
|---|---|---|
| 9/18/2026 | Contingent | $639,000$274/sqft |
Source:  CRMLS #SW26199131 Report a problem CRMLS #SW26199131 Report a problem | ||
| 9/11/2026 | Listed for sale | $639,000$274/sqft |
Source: CRMLS #SW26199131 Report a problem | ||
Public tax history
| Year | Property taxes | Tax assessment |
|---|---|---|
| 2026 | -- | $632,671 +2% |
| 2025 | $11,443 +0.9% | $620,267 +2% |
| 2024 | $11,336 +0.7% | $608,105 +2% |
| 2023 | $11,252 +90.4% | $596,182 +396.8% |
| 2022 | $5,909 | $120,000 |
Find assessor info on the county website
Monthly payment
Est. payment
Payment breakdown
Explore the cost of this home by adjusting the details. Changes won't be saved.Climate risks
Neighborhood: 92585
Similar homes
- $622,0003 bd3 ba2k sqft29180 Springshores Dr, Menifee, CA 92585For Sale
 MLS ID #SW26177662, Sharon Johnson, LPT Realty, Inc. CRMLS
 - $699,9994 bd3 ba2.9k sqft28308 Patches Dr, Menifee, CA 92585For Sale
 MLS ID #CV26142785, Xandrea Garay, eXp Realty of Greater Los Angeles. CRMLS
 - $610,0004 bd2 ba1.8k sqft25602 Mesa Edge Ct, Menifee, CA 92585For Sale
 MLS ID #SW26175962, Raquel Stark, Mogul Real Estate. CRMLS
 - $675,0005 bd3 ba2.6k sqft28662 Wedelia St, Menifee, CA 92584For Sale
 MLS ID #SW26171542, Otoniel Fonseca, eXp Realty of Southern California, Inc.. CRMLS
Local buyer's agents are ready to help
