Skip main navigation
Sold for $599,000
  • Listed by: Keller Williams Realty Riv • Susanne Hove • 951-776-5700
    Bought with: Keller Williams Realty Riv
    $599,000

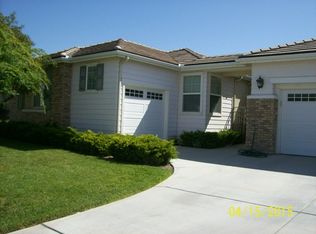
    28166 Rocky Cove Dr, Menifee, CA 92585

    4beds
    2,563sqft
    Single Family Residence
    Built in 2006
    7,405 Square Feet Lot
    $624,700 Zestimate®
    $234/sqft
    $3,528 Estimated rent

    Home value

    $624,700

    $593,000 - $656,000

    $3,528/mo

    Zestimate® history
    Loading
    Loading...

    Owner options

    List your home for rent

    $3,528/mo

    Rent Zestimate®

    Find your next renter with Zillow Rental Manager. Plus, with online applications, you can quickly screen prospective tenants – for free.

    Learn more

    $3,528/mo

    Rent Zestimate®

    Refinance and save

    $3,890/mo

    Est. payment

    Refinancing to a lower rate could help reduce your monthly payments and save thousands over the life of the loan.

    See today's rates

    $3,890/mo

    Est. payment

    Explore your selling options

    Work with a Zillow partner agent

    Leverage their expertise and Zillow's premium Showcase listings to get your home seen by more buyers.

    Get started

    List with your own agent

    Get your home in front of millions of buyers by listing it on Zillow.

    Learn how to do it

    Sell it yourself

    Take full control of how buyers see your home on Zillow by listing For Sale by Owner (FSBO).

    List your home

    What's special

    Wading poolsMeticulously maintained gardensCharming fireplacePotted plantsDining room areaCozy breakfast nookKing-size bed
    Welcome to the epitome of SINGLE-STORY living in the highly sought-after HERITAGE LAKE COMMUNITY! This stunning 4-bedroom, 3-bathroom home boasts an open concept floor plan that will captivate you from the moment you step through the front door. As you enter, you are greeted by a spacious LIVING ROOM and DINING ROOM area, perfect for hosting gatherings and creating cherished memories. The private PRIMARY SUITE is conveniently tucked away on the right side of the home, offering ample space for a king-size bed and even a cozy seating area. The master bath is a true retreat with a separate soaking tub, a walk-in shower, double sinks, and a generously sized walk-in closet.The HEART OF THIS HOME is the well-appointed KITCHEN, complete with a large island, a gas range, a microwave, and an abundance of storage space. A cozy breakfast nook is the perfect place to enjoy your morning cup of coffee! The kitchen seamlessly connects to the family room,(currently being used as the dining room) where a charming fireplace awaits, creating a warm and inviting ambiance for relaxation and entertainment. On the left side of the home, you'll discover a convenient side door entrance, leading to three additional bedrooms, a well-appointed bathroom, and a spacious laundry room, making daily living a breeze. Step outside and fall in love with the backyard oasis, featuring meticulously maintained gardens, potted plants, and a covered patio that offers a serene view of the lush grassy walking trails that meander behind the home. It's the perfect place to unwind or host outdoor gatherings with family and friends. HERITAGE LAKE COMMUNITY is renowned for its 25-acre lake, where you can enjoy paddle boating, fishing, and miles of scenic walking trails. Residents also have exclusive access to a clubhouse, a state-of-the-art sports center, fitness equipment, two junior-size Olympic pools, wading pools, a playful splash pad for the little ones, and three inviting playground areas.LOCATION couldn't be better, as you are just minutes away from top-rated schools, shopping, and entertainment. COMMUTING is a breeze with easy access to nearby freeways, making this home an ideal choice for those seeking both comfort and convenience.This TRULY DESIRABLE HOME is sure to move quickly, so don't miss your chance to make it yours. SCHEDULE YOUR SHOWING TODAY, and experience the Heritage Lake lifestyle at its finest!

    Zillow last checked:

    Listing updated:

    Listed by:

    Susanne Hove DRE #01337422 951-776-5700,

    Keller Williams Realty Riv

    Bought with:

    Susanne Hove, DRE #01337422

    Keller Williams Realty Riv

    Source: CRMLS,MLS#: IG23175161MLS LogoOriginating MLS: California Regional MLS

    Facts & features

    Interior

    Bedrooms & bathrooms
    • Bedrooms: 4
    • Bathrooms: 3
    • Full bathrooms: 2
    • 1/2 bathrooms: 1
    • Main level bathrooms: 3
    • Main level bedrooms: 4
    Rooms
    • Room types: Bedroom, Family Room, Kitchen, Laundry, Living Room, Primary Bathroom, Primary Bedroom, Other, Dining Room
    Primary bedroom
    • Features: Main Level Primary
    Primary bedroom
    • Features: Primary Suite
    Bedroom
    • Features: All Bedrooms Down
    Bathroom
    • Features: Bathtub, Dual Sinks, Laminate Counters, Linen Closet, Separate Shower, Walk-In Shower
    Kitchen
    • Features: Granite Counters, Kitchen Island, Laminate Counters, Pots & Pan Drawers
    Other
    • Features: Walk-In Closet(s)
    Heating
    • Central
    Cooling
    • Central Air
    Appliances
    • Included: Built-In Range, Dishwasher, Disposal, Microwave, Refrigerator
    • Laundry: Inside, Laundry Room
    Features
    • Breakfast Bar, Ceiling Fan(s), Separate/Formal Dining Room, High Ceilings, Open Floorplan, Recessed Lighting, Storage, All Bedrooms Down, Main Level Primary, Primary Suite, Walk-In Closet(s)
    • Flooring: Carpet, Tile, Wood
    • Has fireplace: Yes
    • Fireplace features: Family Room
    • Common walls with other units/homes: No Common Walls
    Interior area
    • Total interior livable area: 2,563 sqft

    Property

    Parking
    • Total spaces: 3
    • Parking features: Garage Faces Front, Garage
    • Attached garage spaces: 3
    Features
    • Levels: One
    • Stories: 1
    • Entry location: Front Door
    • Patio & porch: Patio
    • Pool features: In Ground, Association
    • Has spa: Yes
    • Spa features: Association, In Ground
    • Fencing: Vinyl,Wood,Wrought Iron
    • Has view: Yes
    • View description: Neighborhood
    Lot
    • Size: 7,405 Square Feet
    • Features: Back Yard, Front Yard, Garden, Landscaped, Level, Sprinkler System, Yard
    Details
    • Parcel number: 333391010
    • Zoning: SP ZONE
    • Special conditions: Standard

    Construction

    Type & style
    • Home type: SingleFamily
    • Architectural style: Contemporary
    • Property subtype: Single Family Residence
    Materials
    • Foundation: Slab
    • Roof: Slate,Tile
    Condition
    • Turnkey
    • New construction: No
    • Year built: 2006

    Utilities & green energy

    • Electric: Standard
    • Sewer: Public Sewer
    • Water: Public
    • Utilities for property: Electricity Connected, Natural Gas Connected, Sewer Connected, Water Connected

    Community & HOA

    Community
    • Features: Sidewalks
    • Security: Carbon Monoxide Detector(s), Smoke Detector(s)
    HOA
    • Has HOA: Yes
    • Amenities included: Clubhouse, Maintenance Grounds, Outdoor Cooking Area, Picnic Area, Pier, Playground, Pool, Spa/Hot Tub
    • HOA fee: $80 monthly
    • HOA name: Hertiage Lake
    • HOA phone: 951-246-7678
    Location
    • Region: Menifee

    Financial & listing details

    • Price per square foot: $234/sqft
    • Tax assessed value: $623,198
    • Date on market: 9/22/2023
    • Cumulative days on market: 35 days
    • Listing terms: Cash,Conventional,FHA,VA Loan
    • Inclusions: Potted Plants, Swing, Garden Beds,
    • Exclusions: Lava Rocks. Bricks, Refrigerator
    • Road surface type: Paved

    Price history

    DateEventPrice
    12/6/2023Sold$599,000$234/sqft
    Source: CRMLS #IG23175161 Report a problem
    10/28/2023Pending sale$599,000$234/sqft
    Source: CRMLS #IG23175161 Report a problem
    10/20/2023Price change$599,000-1.8%$234/sqft
    Source: CRMLS #IG23175161 Report a problem
    9/28/2023Price change$610,000-2.4%$238/sqft
    Source: CRMLS #IG23175161 Report a problem
    9/22/2023Listed for sale$625,000+39.5%$244/sqft
    Source: CRMLS #IG23175161 Report a problem
    3/24/2006Sold$448,000$175/sqft
    Source: Public Record Report a problem

    Public tax history

    YearProperty taxesTax assessment
    2026-- $623,198 +2%
    2025-- $610,980 +2%
    2024$10,694 +47%$599,000 +110.2%
    2023$7,274 +1.7%$284,944 +2%
    2022$7,152 +2.6%$279,358 +2%
    2021$6,974 +1.9%$273,882 +1%
    2020$6,844 +3.3%$271,075 +2%
    2019$6,623 +4.3%$265,761 +2%
    2018$6,350 +1.7%$260,551 +2%
    2017$6,246 $255,444 +2%
    2016$6,246 +3.9%$250,437 +1.5%
    2015$6,013 +2.4%$246,676 +2%
    2014$5,875 $241,846 +0.5%
    2013-- $240,755 +12.5%
    2012-- $214,000 -1.4%
    2011-- $217,000 -4%
    2010-- $226,000 +0.9%
    2009-- $224,000 -0.8%
    2008-- $225,713 +2%
    2007-- $221,288 +34.5%
    2006-- $164,500
    Find assessor info on the county website

    Neighborhood: 92585

    Nearby schools

    GreatSchools rating
    Schools provided by the listing agent
    • Elementary: Mesa View

    Source: CRMLS. This data may not be complete. We recommend contacting the local school district to confirm school assignments for this home.

    Get a cash offer in 3 minutes
    Find out how much your home could sell for in as little as 3 minutes with a no-obligation cash offer.
    Estimated market value
    $624,700
    Get a cash offer in 3 minutes
    Find out how much your home could sell for in as little as 3 minutes with a no-obligation cash offer.
    Estimated market value
    $624,700