The Violet – Comfort, Style & Lasting Value in Tropical Gulf Acres Welcome to The Violet, a thoughtfully designed 3-bedroom home in the peaceful community of Tropical Gulf Acres, where comfort, practicality, and modern style come together seamlessly. As you step through the welcoming foyer, the split-bedroom layout immediately provides a sense of privacy and space. Two generously sized secondary bedrooms are positioned at the front of the home, separated by a full bath and complemented by an additional linen closet for convenient storage. The heart of the home is the open-concept kitchen, fully equipped with all appliances, including a refrigerator, and a large island ideal for both everyday meals and entertaining. The kitchen flows directly into the Great Room and dining nook, creating a warm, open space that’s perfect for gathering with family and friends. The Great Room is enhanced with four LED ceiling lights, providing a bright and inviting atmosphere. Enjoy Florida living outdoors with an extended rear patio that includes an aluminum screened enclosure, offering the perfect space for outdoor relaxation, dining, or entertaining—protected from the elements. This home features ceramic tile flooring throughout the kitchen, bathrooms, laundry room, and main living areas, while the bedrooms are finished with plush carpet for added comfort. Blinds are included throughout the home for convenience and privacy. A centrally located laundry room comes fully equipped with a washer and dryer, wall cabinets for extra storage, and a linen closet, bringing functionality and efficiency to your daily routine. The private master suite, tucked at the rear of the home, offers a relaxing retreat with a spacious walk-in closet and an ensuite bath featuring dual vanities and a walk-in shower. Additional highlights include a 2-car garage, architectural shingles, hurricane shutters, and a full builder warranty, ensuring peace of mind for years to come. With its smart layout and quality finishes, The Violet in Tropical Gulf Acres is the perfect blend of style and livability. Schedule your private tour today!
Sold for $299,900
$299,900
28166 S TWIN LAKES DRIVE, PUNTA GORDA, FL 33955
3beds
1,443sqft
Single Family Residence
Built in 2026
9,182 Square Feet Lot
$294,100 Zestimate®
$208/sqft
$2,167 Estimated rent
Home value
$294,100
$271,000 - $321,000
$2,167/mo
Zestimate® history
Owner options
List your home for rent
$2,167/mo
Rent Zestimate®
Find your next renter with Zillow Rental Manager. Plus, with online applications, you can quickly screen prospective tenants – for free.
$2,167/mo
Rent Zestimate®
Refinance and save
$2,017/mo
Est. payment
Refinancing to a lower rate could help reduce your monthly payments and save thousands over the life of the loan.
$2,017/mo
Est. payment
Explore your selling options
Work with a Zillow partner agent
Leverage their expertise and Zillow's premium Showcase listings to get your home seen by more buyers.
Get startedList with your own agent
Get your home in front of millions of buyers by listing it on Zillow.
Learn how to do itSell it yourself
Take full control of how buyers see your home on Zillow by listing For Sale by Owner (FSBO).
List your homeWhat's special
Large islandGenerously sized secondary bedroomsSplit-bedroom layoutEnsuite bathPlush carpetPrivate master suiteGreat room
Zillow last checked:
Listing updated:
Listed by:
Dakota DuBois 813-437-3506,
NEW HOME STAR FLORIDA LLC 407-803-4083
Bought with:
Non-Member Agent
STELLAR NON-MEMBER OFFICE
Source: Stellar MLS,MLS#: O6311236 Originating MLS: Orlando Regional
Originating MLS: Orlando Regional
Facts & features
Interior
Bedrooms & bathrooms
- Bedrooms: 3
- Bathrooms: 2
- Full bathrooms: 2
Rooms
- Room types: Great Room, Utility Room
Primary bedroom
- Features: Dual Sinks, En Suite Bathroom, Shower No Tub, Walk-In Closet(s)
- Level: First
- Area: 212.5 Square Feet
- Dimensions: 12.5x17
Bedroom 2
- Features: Built-in Closet
- Level: First
- Area: 137.28 Square Feet
- Dimensions: 13.2x10.4
Bedroom 3
- Features: Built-in Closet
- Level: First
- Area: 119.88 Square Feet
- Dimensions: 11.1x10.8
Balcony porch lanai
- Level: First
- Area: 176.72 Square Feet
- Dimensions: 18.8x9.4
Dinette
- Level: First
- Area: 98.01 Square Feet
- Dimensions: 12.1x8.1
Great room
- Level: First
- Area: 248.2 Square Feet
- Dimensions: 14.6x17
Kitchen
- Features: Kitchen Island, Pantry
- Level: First
- Area: 141.94 Square Feet
- Dimensions: 15.1x9.4
Laundry
- Features: Linen Closet
- Level: First
- Area: 53.01 Square Feet
- Dimensions: 5.7x9.3
Heating
- Central, Electric
Cooling
- Central Air
Appliances
- Included: Dishwasher, Disposal, Dryer, Electric Water Heater, Microwave, Range, Refrigerator, Washer
- Laundry: Laundry Room
Features
- Kitchen/Family Room Combo, Open Floorplan, Primary Bedroom Main Floor, Smart Home, Split Bedroom, Thermostat, Walk-In Closet(s)
- Flooring: Carpet, Ceramic Tile
- Doors: Sliding Doors
- Windows: Blinds, Hurricane Shutters
- Has fireplace: No
Interior area
- Total structure area: 1,880
- Total interior livable area: 1,443 sqft
Property
Parking
- Total spaces: 2
- Parking features: Garage - Attached
- Attached garage spaces: 2
- Details: Garage Dimensions: 19x20
Features
- Levels: One
- Stories: 1
- Patio & porch: Patio, Screened
Lot
- Size: 9,182 Square Feet
- Features: Level
Details
- Parcel number: 422302306030
- Zoning: RSF5
- Special conditions: None
Construction
Type & style
- Home type: SingleFamily
- Architectural style: Ranch
- Property subtype: Single Family Residence
Materials
- Block, Stucco
- Foundation: Slab
- Roof: Other,Shingle
Condition
- Completed
- New construction: Yes
- Year built: 2026
Details
- Builder model: Violet
- Builder name: Maronda Homes
Utilities & green energy
- Sewer: Septic Tank
- Water: Well
- Utilities for property: Cable Available
Community & HOA
Community
- Security: Smoke Detector(s)
- Pet fee: $0 monthly
- Subdivision: TROP G A
HOA
- Has HOA: No
Location
- Region: Punta Gorda
Financial & listing details
- Price per square foot: $208/sqft
- Tax assessed value: $12,000
- Annual tax amount: $307
- Date on market: 5/21/2025
- Cumulative days on market: 248 days
- Listing terms: Cash,Conventional,FHA,VA Loan
- Ownership: Fee Simple
- Total actual rent: 0
- Road surface type: Paved
Price history
| Date | Event | Price |
|---|---|---|
| 6/12/2026 | Sold | $299,900$208/sqft |
Source:  Stellar MLS #O6311236 Report a problem Stellar MLS #O6311236 Report a problem | ||
| 1/26/2026 | Pending sale | $299,900$208/sqft |
Source: Stellar MLS #O6311236 Report a problem | ||
| 7/14/2025 | Price change | $299,900-1.6%$208/sqft |
Source: Stellar MLS #O6311236 Report a problem | ||
| 5/21/2025 | Listed for sale | $304,900+21678.6%$211/sqft |
Source: Stellar MLS #O6311236 Report a problem | ||
| 11/29/2017 | Sold | $1,400$1/sqft |
Source: Public Record Report a problem | ||
Public tax history
| Year | Property taxes | Tax assessment |
|---|---|---|
| 2025 | $321 +4.7% | $3,559 +10% |
| 2024 | $307 +6% | $3,235 +10% |
| 2023 | $289 +8.7% | $2,941 +10% |
| 2022 | $266 +13.3% | $2,674 +10% |
| 2021 | $235 +6% | $2,431 +10% |
| 2020 | $222 +1.2% | $2,210 |
| 2019 | $219 +2.1% | $2,210 |
| 2018 | $215 | $2,210 |
| 2017 | $215 +1% | $2,210 |
| 2016 | $212 +0.9% | $2,210 +5.6% |
| 2015 | $210 +0.5% | $2,093 +10% |
| 2014 | $209 +589% | $1,903 +21% |
| 2013 | $30 +13.7% | $1,573 -37.8% |
| 2012 | $27 -37.2% | $2,529 |
| 2011 | $43 -16.4% | $2,529 -15% |
| 2010 | $51 -24.8% | $2,975 -30% |
| 2009 | $68 | $4,250 |
Find assessor info on the county website
Neighborhood: 33955
Nearby homes
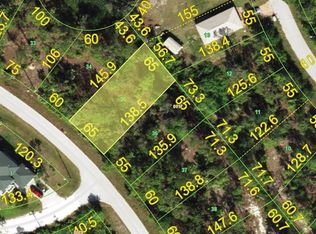
- $16,5009,182 Square Feet28166 S Twin Lakes Dr #35, Punta Gorda, FL 33955Sold
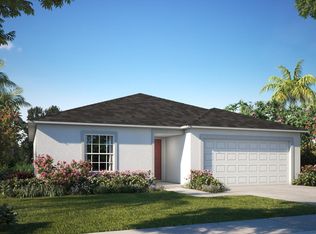
- $273,5003 bd2 ba1.4k sqft28166 Twin Lakes Dr, Punta Gorda, FL 33955Off Market
- $12,0008,192 Square Feet28172 S Twin Lakes Dr, Punta Gorda, FL 33955Off Market

- $15,000-- bd-- ba-- sqft28160 S Twin Lakes Dr, Punta Gorda, FL 33955Off Market
- $12,000-- bd-- ba-- sqft28178 S Twin Lakes Dr, Punta Gorda, FL 33955Off Market
- $194,0003 bd2 ba1.2k sqft28091 N Twin Lakes Dr, Punta Gorda, FL 33955Off Market
- $14,3178,450.64 Square Feet28152 S Twin Lakes Dr, Punta Gorda, FL 33955Sold
- $14,3178,443 Square Feet28152 S Twin Lakes Dr #33, Punta Gorda, FL 33955Sold
Nearby schools
GreatSchools rating
- 5/10East Elementary SchoolGrades: PK-5Distance: 6.5 mi
- 4/10Punta Gorda Middle SchoolGrades: 6-8Distance: 6.3 mi
- 5/10Charlotte High SchoolGrades: 9-12Distance: 6.3 mi
Schools provided by the listing agent
- Elementary: East Elementary
- Middle: Punta Gorda Middle
- High: Charlotte High
Source: Stellar MLS. This data may not be complete. We recommend contacting the local school district to confirm school assignments for this home.


Get pre-qualified for a loan
At Zillow Home Loans, we can pre-qualify you in as little as 5 minutes with no impact to your credit score.An equal housing lender. NMLS #10287.
Sell for more on Zillow
Get a Zillow Showcase℠ listing at no additional cost and you could sell for .
$294,100
2% more
+$5,882
With Zillow Showcase(estimated)
$299,982
- Florida
- Charlotte County
- Punta Gorda
- 33955
- 28166 S TWIN LAKES DRIVE
Nearby cities
Nearby zip codes
Other Punta Gorda Topics
