**BUYER INCENTIVES towards getting a LOWER INTEREST RATE***
Presenting This Beautifully Updated 5-Bedroom, 4-Bathroom Home With 2,462 Sq Ft Of Comfortable Living Space. The Open-Concept Design Seamlessly Connects The Updated Kitchen, Featuring New Quartz Countertops, Stainless Steel Appliances, Rich Espresso Cabinets, An Alkaline Water Filter, And A Center Island, To The Living Room With A Cozy Fireplace. Recess Lighting Enhances The Modern Feel Throughout The Main Living Areas. Enjoy Durable Wood Laminate Flooring, Updated Bathroom Light Fixtures, And A Sink-Ready Laundry Room. Energy-Efficiency With Paid-off Solar Panels, A House Intake Fan, And A Water Softener System. The Covered Backyard Is Perfect For Entertaining With Paver Stones And A Lemon Tree. This Home Also Offers A 2-Car Garage And Is Conveniently Located Near Parks, Schools, And Shopping.
Sold for $629,900
Listed by: Keller Williams Realty • Jeff Menendez • Contact: 951-338-0259
Bought with: Century 21 Masters
$629,900
28169 Arborglenn Dr, Moreno Valley, CA 92555
5beds
2,462sqft
Single Family Residence
Built in 2004
4,792 Square Feet Lot
$636,600 Zestimate®
$256/sqft
$3,857 Estimated rent
Home value
$636,600
$573,000 - $707,000
$3,857/mo
Zestimate® history
Owner options
List your home for rent
$3,857/mo
Rent Zestimate®
Find your next renter with Zillow Rental Manager. Plus, with online applications, you can quickly screen prospective tenants – for free.
$3,857/mo
Rent Zestimate®
Refinance and save
$4,065/mo
Est. payment
Refinancing to a lower rate could help reduce your monthly payments and save thousands over the life of the loan.
$4,065/mo
Est. payment
Explore your selling options
Work with a Zillow partner agent
Leverage their expertise and Zillow's premium Showcase listings to get your home seen by more buyers.
Get startedList with your own agent
Get your home in front of millions of buyers by listing it on Zillow.
Learn how to do itSell it yourself
Take full control of how buyers see your home on Zillow by listing For Sale by Owner (FSBO).
List your homeWhat's special
Cozy fireplaceCovered backyardCenter islandPaver stonesLemon treeNew quartz countertopsStainless steel appliances
Zillow last checked:
Listing updated:
Listed by:
Jeff Menendez DRE #01855193 951-821-6683,
Keller Williams Realty
Bought with:
Laura Greene, DRE #00933863
Century 21 Masters
Source: CRMLS,MLS#: IG25100455 Originating MLS: California Regional MLS
Originating MLS: California Regional MLSFacts & features
Interior
Bedrooms & bathrooms
- Bedrooms: 5
- Bathrooms: 4
- Full bathrooms: 3
- 1/2 bathrooms: 1
- Main level bathrooms: 1
Rooms
- Room types: Bedroom, Kitchen, Laundry, Loft, Living Room, Other, Dining Room
Bedroom
- Features: All Bedrooms Up
Bathroom
- Features: Bathroom Exhaust Fan, Bathtub, Closet, Remodeled, Separate Shower, Tub Shower, Upgraded
Kitchen
- Features: Kitchen Island, Kitchen/Family Room Combo, Quartz Counters, Remodeled, Updated Kitchen
Other
- Features: Walk-In Closet(s)
Heating
- Central
Cooling
- Central Air, Attic Fan
Appliances
- Included: Dishwasher, Gas Cooktop, Gas Oven, Gas Range, Microwave, Water Softener, Vented Exhaust Fan
- Laundry: Washer Hookup, Gas Dryer Hookup, Inside, Laundry Room, See Remarks
Features
- Ceiling Fan(s), Separate/Formal Dining Room, Open Floorplan, Quartz Counters, Recessed Lighting, All Bedrooms Up, Loft, Walk-In Closet(s)
- Flooring: Carpet, Laminate, See Remarks
- Windows: Double Pane Windows, Screens, Tinted Windows
- Has fireplace: Yes
- Fireplace features: Living Room
- Common walls with other units/homes: No Common Walls
Interior area
- Total interior livable area: 2,462 sqft
Property
Parking
- Total spaces: 4
- Parking features: Direct Access, Driveway, Garage, Garage Door Opener
- Attached garage spaces: 2
- Uncovered spaces: 2
Features
- Levels: Two
- Stories: 2
- Entry location: 1st Level
- Patio & porch: Covered, Open, Patio, Stone, See Remarks
- Pool features: None
- Spa features: None
- Fencing: Stone,Wood
- Has view: Yes
- View description: Hills, Mountain(s), Neighborhood
Lot
- Size: 4,792 Square Feet
- Features: 0-1 Unit/Acre, Back Yard, Front Yard, Lawn, Sprinkler System
Details
- Parcel number: 478320010
- Special conditions: Standard
- Other equipment: Satellite Dish
Construction
Type & style
- Home type: SingleFamily
- Architectural style: Mediterranean
- Property subtype: Single Family Residence
Materials
- Stucco
- Foundation: Slab
- Roof: Concrete,Tile
Condition
- Updated/Remodeled,Turnkey
- New construction: No
- Year built: 2004
Utilities & green energy
- Electric: Standard
- Sewer: Public Sewer
- Water: Public
- Utilities for property: Electricity Connected, Natural Gas Connected, Sewer Connected, Water Connected
Green energy
- Energy efficient items: Thermostat, Windows
- Energy generation: Solar
Community & HOA
Community
- Features: Street Lights, Suburban, Sidewalks
HOA
- Has HOA: Yes
- Amenities included: Other
- HOA fee: $25 monthly
- HOA name: Escalade
- HOA phone: 714-528-3100
Location
- Region: Moreno Valley
Financial & listing details
- Price per square foot: $256/sqft
- Tax assessed value: $243,197
- Annual tax amount: $5,242
- Date on market: 5/8/2025
- Cumulative days on market: 46 days
- Listing terms: Submit
- Inclusions: Water Softener, Range, Microwave, Alkaline Water Filter in the Kitchen, Solar Panels
- Exclusions: Refrigerator, Washer/Dryer
Price history
| Date | Event | Price |
|---|---|---|
| 7/24/2025 | Sold | $629,900+240.5%$256/sqft |
Source:  CRMLS #IG25100455 Report a problem CRMLS #IG25100455 Report a problem | ||
| 7/23/2009 | Sold | $185,000+0.9%$75/sqft |
Source: Public Record Report a problem | ||
| 6/10/2009 | Price change | $183,381+3.2%$74/sqft |
Source: STEVE KERPER #20772761 Report a problem | ||
| 4/9/2009 | Price change | $177,771-6.4%$72/sqft |
Source: SecondSpace #20772761 Report a problem | ||
| 12/15/2008 | Listed for sale | $189,981+2614%$77/sqft |
Source: SecondSpace #20772761 Report a problem | ||
| 4/4/2007 | Sold | $7,000-97.7%$3/sqft |
Source: Public Record Report a problem | ||
| 10/29/2004 | Sold | $308,000$125/sqft |
Source: Public Record Report a problem | ||
Public tax history
| Year | Property taxes | Tax assessment |
|---|---|---|
| 2025 | $5,242 -39% | $243,197 +2% |
| 2024 | $8,599 +0.5% | $238,429 +2% |
| 2023 | $8,557 +3.1% | $233,755 +2% |
| 2022 | $8,300 +0.8% | $229,172 +2% |
| 2021 | $8,234 +2% | $224,679 +1% |
| 2020 | $8,069 +0.1% | $222,376 +2% |
| 2019 | $8,064 +1.4% | $218,016 +2% |
| 2018 | $7,954 +1.2% | $213,742 +2% |
| 2017 | $7,862 | $209,552 +2% |
| 2016 | $7,862 +0.7% | $205,444 +1.5% |
| 2015 | $7,805 +2.8% | $202,361 +3.9% |
| 2014 | $7,593 | $194,799 +0.5% |
| 2013 | -- | $193,920 +2% |
| 2012 | -- | $190,119 +2% |
| 2011 | -- | $186,392 +0.8% |
| 2010 | -- | $185,000 -11.9% |
| 2009 | -- | $210,000 -38.8% |
| 2008 | -- | $343,000 +7% |
| 2007 | -- | $320,443 +2% |
| 2006 | -- | $314,160 +2% |
| 2005 | -- | $308,000 |
Find assessor info on the county website
Neighborhood: Ridgecrest
Nearby homes
- $570,7004 bd3 ba2.3k sqft28159 Arborglenn Dr, Moreno Valley, CA 92555Off Market
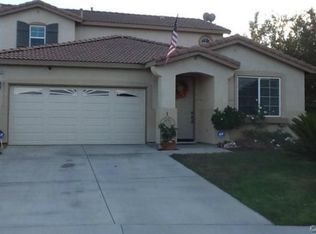
- $603,7004 bd3 ba2.4k sqft28179 Arborglenn Dr, Moreno Valley, CA 92555Off Market
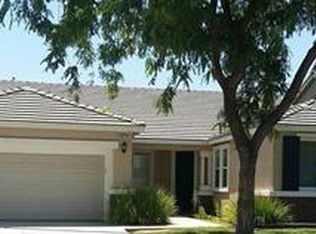
- $3,5005 bd3 ba2.7k sqft28189 Arborglenn Dr, Moreno Valley, CA 92555For Rent

- $539,9003 bd2 ba1.6k sqft14356 Annadale Dr, Moreno Valley, CA 92555Off Market

- $582,6003 bd3 ba2.3k sqft28199 Arborglenn Dr, Moreno Valley, CA 92555Off Market
- $616,4004 bd3 ba2.9k sqft14367 Annadale Dr, Moreno Valley, CA 92555Off Market
- $530,1003 bd2 ba1.6k sqft14355 Annaleigh Ct, Moreno Valley, CA 92555Off Market
- $578,9004 bd3 ba2.4k sqft14346 Annadale Dr, Moreno Valley, CA 92555Off Market
Nearby schools
GreatSchools rating
- 7/10Ridge Crest Elementary SchoolGrades: K-6Distance: 0.5 mi
- 4/10Landmark Middle SchoolGrades: 6-8Distance: 0.9 mi
- 3/10Vista Del Lago High SchoolGrades: 9-12Distance: 2.3 mi
Schools provided by the listing agent
- Elementary: Ridgecrest
- Middle: Landmark
- High: Vista Del Lago
Source: CRMLS. This data may not be complete. We recommend contacting the local school district to confirm school assignments for this home.
Get a cash offer in 3 minutes
Find out how much your home could sell for in as little as 3 minutes with a no-obligation cash offer.
Estimated market value
$636,600
Get a cash offer in 3 minutes
Find out how much your home could sell for in as little as 3 minutes with a no-obligation cash offer.
Estimated market value
$636,600
- California
- Riverside County
- Moreno Valley
- 92555
- Ridgecrest
- 28169 Arborglenn Dr
Nearby cities
Nearby neighborhoods
Nearby zip codes
Other Moreno Valley Topics
