Taking Back Up offers.Stunning Lakefront Oakmont Home in Guard-Gated VillageWalk of Bonita Enjoy breathtaking lake views throughout this immaculate Oakmont residence located in the highly sought-after, amenity-rich, guard-gated community of VillageWalk of Bonita. From the moment you step into the welcoming foyer with elegant beadboard wainscoting, your eyes are drawn through the open layout encompassing the kitchen, den, great room, dining area, and spacious primary suite. Situated on an oversized 135’ x 39’ x 135’ x 39’ premium lot, this exceptional home features a covered patio and screened lanai with a sparkling pool, perfectly positioned to overlook a picturesque lake showcasing lush, manicured landscaping. The interior boasts soaring 12-foot ceilings and numerous high-end upgrades. The 2021 remodeled kitchen showcases quartz countertops, beadboard cabinetry, pull-out drawers, stainless steel appliances, a French-door refrigerator with ice dispenser, and a custom-built dining server with a 54-bottle wine chiller—perfect for entertaining. The living area features a beautifully redesigned entertainment wall with beadboard detailing, built-in shelving, and ample space for your TV and media equipment. Tile flooring flows throughout the home, complemented by nine ceiling fans for comfort and style. The primary bathroom was fully remodeled in 2021, featuring new tile shower walls and flooring, updated toilets, quartz-topped vanities, and wood cabinetry (Jacuzzi tub retained). Additional upgrades include a new pool heater and washer/dryer (Sept 2025), accordion hurricane shutters, and impact sliders in the primary bedroom. Step outside to enjoy the serene setting with lush tropical gardens and a tranquil lake. VillageWalk Amenities Include: • Town center clubhouse • Resort-style pool and lap pool • Fitness center overlooking the lake • Indoor and outdoor restaurant/bar with poolside service Tennis, pickleball, bocce, basketball, and tot lit • Ice cream shop, spa, hair salon, bagels, sandwiches, and coffee • Golf cart paths and scenic walking/jogging/biking trails • Full-time activity director offering daily programs, classes, lectures, excursions, and bus trips • Weekday complimentary water aerobics and once a week free painting groups. HOA includes: exterior maintenance, landscaping, irrigation, pest control, internet / WiFi, tree care, shrubs, lawn, sidewalks, street lighting, reserves. VillageWalk amenities: clubhouse, resort pool/lap pool, fitness center overlooking the lake, indoor, outdoor restaurant/bar serving at the poolside as well. Ice cream, spa hair salon, bagel, sandwiches, and coffee. Golf cart paths, and walking/jogging/biking trails. HOA covers exterior maintenance, irrigation, pest control, and WiFi. trees, lawn, side walks, street lights. activity director with daily programs, excursions bus trips, lectures, classes. Free water aerobics on weekdays.
Sold for $656,000
$656,000
28169 Herring WAY, BONITA SPRINGS, FL 34135
3beds
2,000sqft
Single Family Residence
Built in 2006
9,888 Square Feet Lot
$653,900 Zestimate®
$328/sqft
$3,906 Estimated rent
Home value
$653,900
$582,000 - $732,000
$3,906/mo
Zestimate® history
Owner options
List your home for rent
$3,906/mo
Rent Zestimate®
Find your next renter with Zillow Rental Manager. Plus, with online applications, you can quickly screen prospective tenants – for free.
$3,906/mo
Rent Zestimate®
Refinance and save
$10,551/mo
Est. payment
Refinancing to a lower rate could help reduce your monthly payments and save thousands over the life of the loan.
$10,551/mo
Est. payment
Explore your selling options
Work with a Zillow partner agent
Leverage their expertise and Zillow's premium Showcase listings to get your home seen by more buyers.
Get startedList with your own agent
Get your home in front of millions of buyers by listing it on Zillow.
Learn how to do itSell it yourself
Take full control of how buyers see your home on Zillow by listing For Sale by Owner (FSBO).
List your homeWhat's special
Resort-style poolWainscoting in the foyerJacuzzi soaking tubAccordion hurricane shuttersBeadwood beach-inspired designRefined elegancePlantation shutters
Zillow last checked:
Listing updated:
Listed by:
Tina Camelia Azarians (239)317-9333,
Downing Frye Realty Inc.
Bought with:
Stefanie Wilfong Steely
Starlink Realty, Inc
Source: SWFLMLS,MLS#: 225084734 Originating MLS: Bonita Springs
Originating MLS: Bonita SpringsFacts & features
Interior
Bedrooms & bathrooms
- Bedrooms: 3
- Bathrooms: 3
- Full bathrooms: 2
- 1/2 bathrooms: 1
Rooms
- Room types: Den - Study, Family Room, Guest Bath, Guest Room, Other, Screened Lanai/Porch, 3 Bedrooms Plus Den
Bedroom
- Dimensions: 12.3 x 11.9
Bedroom
- Dimensions: 12.3 x 11
Den
- Dimensions: 13.4 x 10
Dining room
- Dimensions: 13.4 x 10.6
Garage
- Dimensions: 20.3 x 20
Garage
- Dimensions: 16.8 x 14.2
Great room
- Dimensions: 24.2 x 16.2
Other
- Length: 1004
Heating
- Central
Cooling
- Ceiling Fan(s), Central Air, Exhaust Fan
Appliances
- Included: Cooktop, Electric Cooktop, Dishwasher, Disposal, Dryer, Microwave, Range, Refrigerator, Refrigerator/Freezer, Self Cleaning Oven, Washer, Wine Cooler
- Laundry: Washer/Dryer Hookup, Laundry Tub
Features
- Built-In Cabinets, Closet Cabinets, Foyer, Laundry Tub, Multi Phone Lines, Pantry, Pull Down Stairs, Smoke Detectors, Vaulted Ceiling(s), Volume Ceiling, Walk-In Closet(s), Window Coverings, Den - Study, Family Room, Guest Bath, Guest Room, Other Additional Rooms, Screened Lanai/Porch
- Flooring: Tile
- Doors: Impact Resistant Doors
- Windows: Window Coverings, Storm Protection (Other), Shutters, Shutters - Manual
- Has fireplace: No
Interior area
- Total structure area: 2,430
- Total interior livable area: 2,000 sqft
Property
Parking
- Total spaces: 2
- Parking features: Driveway, Paved, Attached
- Attached garage spaces: 2
- Has uncovered spaces: Yes
Features
- Stories: 1
- Patio & porch: Deck, Patio, Screened Lanai/Porch
- Has private pool: Yes
- Pool features: Community, In Ground, Concrete, Equipment Stays, Electric Heat, Screen Enclosure, See Remarks, Self Cleaning
- Spa features: Bath
- Has view: Yes
- View description: Lake
- Has water view: Yes
- Water view: Lake
- Waterfront features: Lake
- Frontage type: Lakefront
Lot
- Size: 9,888 Square Feet
- Features: Across From Waterfront, Irregular Lot, Oversize
Details
- Additional structures: Tennis Court(s)
- Parcel number: 034826B201000.1440
- Zoning: MPD
Construction
Type & style
- Home type: SingleFamily
- Architectural style: Ranch
- Property subtype: Single Family Residence
Materials
- Concrete, Stucco
- Foundation: Poured Concrete
- Roof: Tile
Condition
- New construction: No
- Year built: 2006
Utilities & green energy
- Water: Central
Community & HOA
Community
- Features: Clubhouse, Park, Pool, Fitness Center, Restaurant, Sidewalks, Street Lights, Tennis Court(s), Gated
- Security: Security System, Smoke Detector(s), Gated Community
- Subdivision: VILLAGE WALK OF BONITA SPRINGS
HOA
- Has HOA: Yes
- Amenities included: Basketball Court, Bike And Jog Path, Bocce Court, Business Center, Clubhouse, Park, Pool, Community Room, Fitness Center, Hobby Room, Internet Access, Library, Pickleball, Play Area, Restaurant, See Remarks, Sidewalk, Streetlight, Tennis Court(s), Underground Utility, Car Wash Area, Water Skiing
- HOA fee: $6,228 annually
Location
- Region: Bonita Springs
Financial & listing details
- Price per square foot: $328/sqft
- Tax assessed value: $519,617
- Annual tax amount: $5,219
- Date on market: 12/29/2025
- Lease term: Buyer Finance/Cash
- Contingency: Inspection
- Road surface type: Paved
Price history
| Date | Event | Price |
|---|---|---|
| 6/9/2026 | Sold | $656,000-0.6%$328/sqft |
Source:  SWFLMLS #225084734 Report a problem SWFLMLS #225084734 Report a problem | ||
| 3/16/2026 | Pending sale | $660,000$330/sqft |
Source: SWFLMLS #225084734 Report a problem | ||
| 3/4/2026 | Price change | $660,000-5.6%$330/sqft |
Source: SWFLMLS #225084734 Report a problem | ||
| 2/22/2026 | Pending sale | $699,500$350/sqft |
Source: SWFLMLS #225084734 Report a problem | ||
| 1/26/2026 | Price change | $699,500-1.4%$350/sqft |
Source: SWFLMLS #225084734 Report a problem | ||
| 12/29/2025 | Listed for sale | $709,500-2.1%$355/sqft |
Source: SWFLMLS #225084734 Report a problem | ||
| 12/24/2025 | Listing removed | $724,900$362/sqft |
Source: SWFLMLS #225076250 Report a problem | ||
| 11/30/2025 | Price change | $724,900-3.3%$362/sqft |
Source: SWFLMLS #225076250 Report a problem | ||
| 10/29/2025 | Listed for sale | $749,500+99.3%$375/sqft |
Source: SWFLMLS #225076250 Report a problem | ||
| 9/3/2014 | Sold | $376,000-1%$188/sqft |
Source: Public Record Report a problem | ||
| 6/20/2014 | Listed for sale | $379,900-6%$190/sqft |
Source: John R. Woood Properties #214035113 Report a problem | ||
| 4/1/2005 | Sold | $404,100$202/sqft |
Source: Public Record Report a problem | ||
Public tax history
| Year | Property taxes | Tax assessment |
|---|---|---|
| 2025 | $5,393 +3.3% | $379,320 +2.9% |
| 2024 | $5,219 +2% | $368,630 +3% |
| 2023 | $5,117 +0.1% | $357,893 +3% |
| 2022 | $5,112 -0.9% | $347,469 +3% |
| 2021 | $5,156 -1.1% | $337,349 +1.4% |
| 2020 | $5,216 -1.3% | $332,691 -0.7% |
| 2019 | $5,283 | $335,120 -1% |
| 2018 | $5,283 -1.9% | $338,347 -4.1% |
| 2017 | $5,384 -13% | $352,897 +5.4% |
| 2016 | $6,187 +3.7% | $334,810 +11.7% |
| 2015 | $5,964 +6.8% | $299,798 -0.8% |
| 2014 | $5,584 +27.7% | $302,104 +12.9% |
| 2013 | $4,374 +3.7% | $267,496 +13% |
| 2012 | $4,217 -1.5% | $236,792 +0.4% |
| 2011 | $4,279 -5.4% | $235,862 -5.4% |
| 2010 | $4,523 -3.2% | $249,330 -7.8% |
| 2009 | $4,672 -15.4% | $270,380 -19.9% |
| 2008 | $5,522 -7.9% | $337,710 -17.3% |
| 2007 | $5,993 -2.2% | $408,200 +17.1% |
| 2006 | $6,130 | $348,620 |
Find assessor info on the county website
Neighborhood: 34135
Nearby homes
- $501,8003 bd3 ba1.9k sqft28175 Herring Way, Bonita Springs, FL 34135Off Market
- $659,8003 bd3 ba1.9k sqft28161 Herring Way, Bonita Springs, FL 34135Off Market
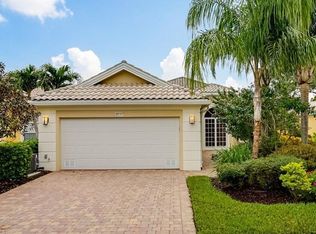
- $548,0003 bd3 ba1.9k sqft28179 Herring Way, Bonita Springs, FL 34135Off Market
- $501,2003 bd3 ba1.9k sqft28153 Herring Way, Bonita Springs, FL 34135Off Market
- $582,8003 bd3 ba2.1k sqft28183 Herring Way, Bonita Springs, FL 34135Off Market
- $624,6003 bd2 ba2k sqft28172 Herring Way, Bonita Springs, FL 34135Off Market
- $620,0003 bd3 ba2k sqft28149 Herring Way, Bonita Springs, FL 34135Off Market
- $641,0003 bd2 ba2k sqft28168 Herring Way, Bonita Springs, FL 34135Off Market
Nearby schools
GreatSchools rating
- 3/10Bonita Springs Elementary SchoolGrades: PK-5Distance: 5.2 mi
- 5/10Bonita Springs Middle Center For The ArtsGrades: 6-8Distance: 6 mi
- 4/10Bonita Springs High SchoolGrades: 9-12Distance: 5.4 mi


Get pre-qualified for a loan
At Zillow Home Loans, we can pre-qualify you in as little as 5 minutes with no impact to your credit score.An equal housing lender. NMLS #10287.
Sell for more on Zillow
Get a Zillow Showcase℠ listing at no additional cost and you could sell for .
$653,900
2% more
+$13,078
With Zillow Showcase(estimated)
$666,978
- Florida
- Lee County
- Bonita Springs
- 34135
- 28169 Herring WAY
Nearby cities
Nearby neighborhoods
Nearby zip codes
Other Bonita Springs Topics
