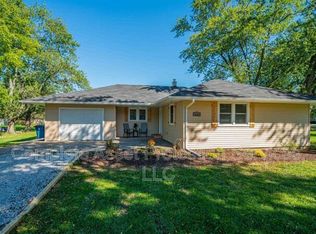
Welcome to your charming ranch-style sanctuary! This delightful 1/2 duplex boasts timeless all-brick construction, offering both durability and classic appeal. Step inside to discover a cozy haven featuring 2 bedrooms and 2 bathrooms, including a spacious master retreat complete with its own ensuite bathroom for added convenience and luxury.This home is not just about comfort, but also about modern living. Enjoy the ease of everyday tasks with the convenience of a new dishwasher, ensuring your kitchen remains both stylish and efficient. With numerous updates throughout, including newer carpeting, this residence effortlessly blends contemporary comforts with enduring quality.Outside, immerse yourself in the tranquility of nature with a vibrant wildflower garden and various vegetable patches, perfect for cultivating your own fresh produce. Embrace the joys of outdoor living in the expansive yard, complete with a convenient shed for all your storage and gardening needs.As day turns to night, gather around the cozy fireplace in the living room, creating cherished moments and warming the heart of your home. With its perfect blend of comfort, convenience, and natural beauty, this ranch-style gem invites you to embrace a lifestyle of ease and serenity. Don't miss your chance to make it yours!
Closed
Zillow last checked:
Listing updated:
Bought with:
Robbi George, RB14050972
Listing Leaders
Source: NIRA as distributed by MLS GRID,MLS#: 803307
Price history
| Date | Event | Price |
|---|---|---|
| 5/30/2024 | Sold | $235,000+4.4%$204/sqft |
Source:  NIRA as distributed by MLS GRID #803307 Report a problem NIRA as distributed by MLS GRID #803307 Report a problem | ||
| 5/8/2024 | Listed for sale | $225,000+51.1%$196/sqft |
Source: NIRA as distributed by MLS GRID #803307 Report a problem | ||
| 1/21/2016 | Sold | $148,900-3.9%$129/sqft |
Source: NIRA as distributed by MLS GRID #378146 Report a problem | ||
| 1/2/2016 | Pending sale | $154,900$135/sqft |
Source: RE/MAX Realty Associates #378146 Report a problem | ||
| 10/30/2015 | Price change | $154,900-3.1%$135/sqft |
Source: RE/MAX Realty Associates #378146 Report a problem | ||
| 9/3/2015 | Price change | $159,900-3%$139/sqft |
Source: RE/MAX Realty Associates #378146 Report a problem | ||
| 8/13/2015 | Listed for sale | $164,900$143/sqft |
Source: RE/MAX Realty Associates #378146 Report a problem | ||

Get a cash offer in 3 minutes
Find out how much your home could sell for in as little as 3 minutes with a no-obligation cash offer.
Estimated market value
$264,600
