Skip main navigation
Sold for $990,000
  • $990,000

    28-17 172nd Street, Flushing, NY 11358

    3beds
    1,504sqft
    Single Family Residence, Residential
    Built in 1940
    2,000 Square Feet Lot
    $1,088,300 Zestimate®
    $658/sqft
    $4,704 Estimated rent

    Home value

    $1,088,300

    $1.02M - $1.15M

    $4,704/mo

    Zestimate® history
    Loading
    Loading...

    Owner options

    List your home for rent

    $4,704/mo

    Rent Zestimate®

    Find your next renter with Zillow Rental Manager. Plus, with online applications, you can quickly screen prospective tenants – for free.

    Learn more

    $4,704/mo

    Rent Zestimate®

    Refinance and save

    $6,104/mo

    Est. payment

    Refinancing to a lower rate could help reduce your monthly payments and save thousands over the life of the loan.

    See today's rates

    $6,104/mo

    Est. payment

    Explore your selling options

    Work with a Zillow partner agent

    Leverage their expertise and Zillow's premium Showcase listings to get your home seen by more buyers.

    Get started

    List with your own agent

    Get your home in front of millions of buyers by listing it on Zillow.

    Learn how to do it

    Sell it yourself

    Take full control of how buyers see your home on Zillow by listing For Sale by Owner (FSBO).

    List your home

    What's special

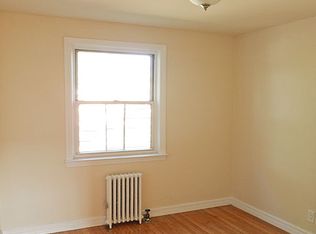
    Move right in to this stunning three-bedroom attached brick home in the prime area of North Flushing, nestled between Bayside and Whitestone. Enter to discover the living room with gleaming hardwood floors, high ceilings and a lovely wood-burning fireplace. Step up to a formal dining room, an upgraded kitchen with a breakfast bar, stainless appliances, a half bathroom and a cozy sunroom with sliding doors leading out to the backyard. The second floor features hardwood floors, ample wall-to-wall closets in two of the bedrooms and a spacious full bathroom with marble tile, double sinks, a bathtub, and separate stand-up shower. The finished basement offers a family room with a second fireplace, an office, walk-in storage closet, a full bathroom with laundry and separate access out to the yard. The backyard is fully paved and includes a detached one-car garage with shared driveway access. Convenient proximity to local cafes and restaurants, shopping and public transportation including the Auburndale LIRR station (approx .7 mi). This home has it all!, Additional information: Appearance:Excellent,Interior Features:Marble Bath

    Zillow last checked:

    Listing updated:

    Listed by:

    Jena Jensen CBR 516-873-7100,

    Keller Williams Realty Greater 516-873-7100

    Bought with:

    Hai le Zhang, 10401374077

    B Square Realty

    Ding Yu, 10301224033

    B Square Realty

    Source: OneKey® MLS as distributed by MLS GRID,MLS#: L3543624MLS Logo

    Facts & features

    Interior

    Bedrooms & bathrooms
    • Bedrooms: 3
    • Bathrooms: 3
    • Full bathrooms: 2
    • 1/2 bathrooms: 1
    Other
    • Description: Entry foyer, coat closet, living room with fireplace, formal dining room, kitchen w/ breakfast bar, half bath, sunroom, sliders to backyard and garage
    • Level: First
    Other
    • Description: 3 bedrooms, huge full bathroom w/ tub and separate stand-up shower
    • Level: Second
    Other
    • Description: Family room with fireplace, office, large storage closet, kitchenette (no stove) full bathroom w/ stand-up shower and laundry, utilities, access to yard
    • Level: Basement
    Heating
    • Hot Water
    Cooling
    • Central Air
    Appliances
    • Included: Gas Water Heater
    Features
    • Cathedral Ceiling(s), Eat-in Kitchen, Entrance Foyer, Formal Dining
    • Flooring: Hardwood
    • Basement: Bilco Door(s),Finished,Full,Walk-Out Access
    • Attic: None
    • Number of fireplaces: 2
    Interior area
    • Total structure area: 1,504
    • Total interior livable area: 1,504 sqft

    Property

    Parking
    • Parking features: Detached, Garage, Shared Driveway
    • Has uncovered spaces: Yes
    Lot
    • Size: 2,000 sqft
    • Dimensions: 20 x 100
    • Features: Near Public Transit, Near Shops
    Details
    • Parcel number: 059650027
    • Zoning: R4B

    Construction

    Type & style
    • Home type: SingleFamily
    • Architectural style: Tudor
    • Property subtype: Single Family Residence, Residential
    • Attached to another structure: Yes
    Materials
    • Brick
    Condition
    • Year built: 1940

    Utilities & green energy

    • Sewer: Public Sewer
    • Water: Public

    Community & neighborhood

    Location
    • Region: Flushing

    Other

    Other facts
    • Listing agreement: Exclusive Right To Lease

    Price history

    DateEventPrice
    7/15/2024Sold$990,000+5.9%$658/sqft
    Source: OneKey® MLS as distributed by MLS GRID #L3543624 Report a problem
    4/22/2024Pending sale$935,000$622/sqft
    Source: OneKey® MLS as distributed by MLS GRID #3543624 Report a problem
    4/10/2024Listed for sale$935,000$622/sqft
    Source: OneKey® MLS as distributed by MLS GRID #3543624 Report a problem
    5/3/2015Listing removed$1,875$1/sqft
    Source: Core Homes Report a problem
    4/3/2015Listed for rent$1,875$1/sqft
    Source: Core Homes Report a problem

    Public tax history

    YearProperty taxesTax assessment
    2025-- $55,260 +9.1%
    2024-- $50,640 -3.5%
    2023-- $52,500 +6.3%
    2022-- $49,380 +0.9%
    2021-- $48,960 -3.7%
    2020$3,118 +7.9%$50,820 -3.6%
    2019$2,891 -53.5%$52,740 +77.3%
    2018$6,221 +7.8%$29,738 +5.1%
    2017$5,770 +232.4%$28,305 +5.3%
    2016$1,736 $26,872
    2015$1,736 +69.3%$26,872 +3.5%
    2014$1,025 $25,975 +4.8%
    2013-- $24,782 +5.1%
    2012-- $23,588 +5.3%
    2011-- $22,394
    2010-- $22,394 +3.5%
    2009-- $21,646 +4.8%
    2008-- $20,652 +5.1%
    2007-- $19,657 +5.3%
    2006-- $18,662
    2005-- $18,662 +3.5%
    2004-- $18,039 +4.8%
    2003-- $17,210 +5.1%
    2002-- $16,381 +5.3%
    2001-- $15,552
    2000-- $15,552

    Find assessor info on the county website

    Neighborhood: Flushing

    Nearby schools

    GreatSchools rating
    Schools provided by the listing agent
    • Elementary: Ps 184 Flushing Manor
    • Middle: Is 25 Adrien Block
    • High: Bayside High School

    Source: OneKey® MLS as distributed by MLS GRID. This data may not be complete. We recommend contacting the local school district to confirm school assignments for this home.