Skip main navigation
Sold
  • Listed by: Windermere Real Estate Midtown • Shawna Ader
    Bought with: Neighborhood Experts Real Est.
    $698,500

    2817 60th Avenue Ct NW, Gig Harbor, WA 98335

    2beds
    1,451sqft
    Single Family Residence
    Built in 1992
    1.23 Acres Lot
    $691,300 Zestimate®
    $481/sqft
    $2,684 Estimated rent

    Home value

    $691,300

    $643,000 - $740,000

    $2,684/mo

    Zestimate® history
    Loading
    Loading...

    Owner options

    List your home for rent

    $2,684/mo

    Rent Zestimate®

    Find your next renter with Zillow Rental Manager. Plus, with online applications, you can quickly screen prospective tenants – for free.

    Learn more

    $2,684/mo

    Rent Zestimate®

    Refinance and save

    $4,321/mo

    Est. payment

    Refinancing to a lower rate could help reduce your monthly payments and save thousands over the life of the loan.

    See today's rates

    $4,321/mo

    Est. payment

    Explore your selling options

    Work with a Zillow partner agent

    Leverage their expertise and Zillow's premium Showcase listings to get your home seen by more buyers.

    Get started

    List with your own agent

    Get your home in front of millions of buyers by listing it on Zillow.

    Learn how to do it

    Sell it yourself

    Take full control of how buyers see your home on Zillow by listing For Sale by Owner (FSBO).

    List your home

    What's special

    Single-level livingLovingly cultivated gardensIntimate outdoor spaces
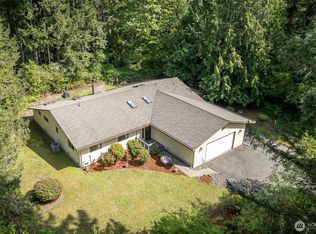
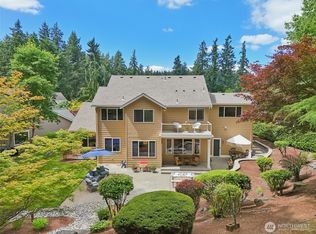
    A place where dreams take root; an enchanting property offers inspired living for those who long for a hobby farm, flourishing woodland gardens, or simply a slower pace. Thoughtfully custom-built by its original owner, every inch of this home reflects a dedication to quality and craft. Designed for effortless, single-level living, the layout is both spacious and serene, an ideal retreat for downsizers. Lovingly cultivated gardens, wrap the home in a lush embrace, offering intimate outdoor spaces for quiet reflection or joyful gatherings. Oversized garage, used as a woodshop, with framed upper level invites endless possibilities; ADU, studio, workshop, or guest suite. A storybook setting just moments from beaches, parks, top schools & town.

    Zillow last checked:

    Listing updated:

    Listed by:

    Shawna Ader,

    Windermere Real Estate Midtown,

    Lucy Short,

    Windermere Real Estate Midtown

    Bought with:

    Falynn Auston, 21026742

    Neighborhood Experts Real Est.

    Paige Schulte, 128116

    Neighborhood Experts Real Est.

    Source: NWMLS as distributed by MLS GRID,MLS#: 2384643MLS Logo

    Facts & features

    Interior

    Bedrooms & bathrooms
    • Bedrooms: 2
    • Bathrooms: 2
    • Full bathrooms: 1
    • 3/4 bathrooms: 1
    • Main level bathrooms: 2
    • Main level bedrooms: 2
    Primary bedroom
    • Level: Main
    Bedroom
    • Level: Main
    Bathroom full
    • Level: Main
    Bathroom three quarter
    • Level: Main
    Dining room
    • Level: Main
    Entry hall
    • Level: Main
    Kitchen with eating space
    • Level: Main
    Living room
    • Level: Main
    Utility room
    • Level: Main
    Heating
    • Forced Air, Heat Pump, Electric, Wood
    Cooling
    • Heat Pump, HEPA Air Filtration
    Appliances
    • Included: Dishwasher(s), Dryer(s), Microwave(s), Refrigerator(s), Stove(s)/Range(s), Washer(s), Water Heater: Electric, Water Heater Location: Laundry Room
    Features
    • Bath Off Primary, Central Vacuum, Ceiling Fan(s), Dining Room
    • Flooring: Hardwood, Vinyl, Carpet
    • Windows: Double Pane/Storm Window, Skylight(s)
    • Basement: None
    • Has fireplace: No
    • Fireplace features: Wood Burning
    Interior area
    • Total structure area: 1,451
    • Total interior livable area: 1,451 sqft

    Property

    Parking
    • Total spaces: 2
    • Parking features: Detached Garage
    • Garage spaces: 2
    Features
    • Levels: One
    • Stories: 1
    • Entry location: Main
    • Patio & porch: Bath Off Primary, Built-In Vacuum, Ceiling Fan(s), Double Pane/Storm Window, Dining Room, Hot Tub/Spa, Security System, Skylight(s), Walk-In Closet(s), Walk-In Pantry, Water Heater
    • Has spa: Yes
    • Spa features: Indoor
    • Has view: Yes
    • View description: Territorial
    Lot
    • Size: 1.23 Acres
    • Features: Dead End Street, Cable TV, Deck, Fenced-Partially, High Speed Internet, Hot Tub/Spa, Outbuildings, Patio, Shop, Sprinkler System
    • Topography: Level
    • Residential vegetation: Fruit Trees, Garden Space, Wooded
    Details
    • Parcel number: 0121255015
    • Special conditions: Standard

    Construction

    Type & style
    • Home type: SingleFamily
    • Architectural style: 1 Story
    • Property subtype: Single Family Residence
    Materials
    • Wood Siding, Wood Products
    • Foundation: Poured Concrete
    • Roof: Composition
    Condition
    • Year built: 1992
    • Major remodel year: 2000

    Utilities & green energy

    • Electric: Company: Penninsula Light Company
    • Sewer: Septic Tank, Company: Septic
    • Water: Public, Company: Washington Water Service
    • Utilities for property: Xfinity/Comcast

    Community & HOA

    Community
    • Security: Security System
    • Subdivision: Artondale
    Location
    • Region: Gig Harbor

    Financial & listing details

    • Price per square foot: $481/sqft
    • Annual tax amount: $768
    • Date on market: 8/10/2025
    • Cumulative days on market: 346 days
    • Listing terms: Conventional,FHA,VA Loan
    • Inclusions: Dishwasher(s), Dryer(s), Microwave(s), Refrigerator(s), Stove(s)/Range(s), Washer(s)

    Price history

    DateEventPrice
    7/15/2025Sold$698,500$481/sqft
    Source: NWMLS as distributed by MLS GRID #2384643 Report a problem
    6/21/2025Pending sale$698,500$481/sqft
    Source: NWMLS as distributed by MLS GRID #2384643 Report a problem
    6/17/2025Listed for sale$698,500$481/sqft
    Source: NWMLS as distributed by MLS GRID #2384643 Report a problem

    Public tax history

    Tax history is unavailable.

    Neighborhood: 98335

    Nearby schools

    GreatSchools rating
    Schools provided by the listing agent
    • Elementary: Artondale Elem
    • Middle: Kopachuck Mid

    Source: NWMLS as distributed by MLS GRID. This data may not be complete. We recommend contacting the local school district to confirm school assignments for this home.

    Get a cash offer in 3 minutes
    Find out how much your home could sell for in as little as 3 minutes with a no-obligation cash offer.
    Estimated market value
    $691,300
    Get a cash offer in 3 minutes
    Find out how much your home could sell for in as little as 3 minutes with a no-obligation cash offer.
    Estimated market value
    $691,300