Well-bult all brick/stone ranch home on corner lot w/fenced yard, large deck and covered grilling area. Currently 4 large bedrooms which could easily be 5 bedrooms. Large Kitchen, dining room and family room w/fireplace. Original Quarter-sawn oak floors, laundry in basement. With some updating, it will be amazing.
Pending
Street View
$349,000
2817 68th St, Urbandale, IA 50322
4beds
2,004sqft
Single Family Residence
Built in 1988
0.29 Acres Lot
$-- Zestimate®
$174/sqft
$-- HOA
What's special
Laundry in basementOriginal quarter-sawn oak floorsCorner lotFenced yardCovered grilling areaLarge deckLarge kitchen
- 69 days
- 34
- 0
Zillow last checked:
Listing updated:
Listed by:
CONNIE RIDGWAY 515-453-5195,
Iowa Realty Mills Crossing
Source: DMMLS,MLS#: 746020 Originating MLS: Des Moines Area Association of REALTORS
Originating MLS: Des Moines Area Association of REALTORSFacts & features
Interior
Bedrooms & bathrooms
- Bedrooms: 4
- Bathrooms: 2
- Full bathrooms: 1
- 3/4 bathrooms: 1
- Main level bedrooms: 4
Heating
- Forced Air, Gas, Natural Gas
Cooling
- Central Air
Appliances
- Included: Dryer, Dishwasher, Microwave, Refrigerator, Stove, Washer
Features
- Central Vacuum, Eat-in Kitchen, Window Treatments
- Flooring: Carpet, Hardwood, Vinyl
- Basement: Unfinished
- Number of fireplaces: 1
- Fireplace features: Gas Log
Interior area
- Total structure area: 2,004
- Total interior livable area: 2,004 sqft
Property
Parking
- Total spaces: 2
- Parking features: Attached, Garage, Two Car Garage
- Attached garage spaces: 2
Features
- Stories: 1
- Exterior features: Storage
- Fencing: Chain Link
Lot
- Size: 0.29 Acres
- Dimensions: 90 x 139.9
- Features: Corner Lot
Details
- Additional structures: Storage
- Parcel number: 31201591408000
Construction
Type & style
- Home type: SingleFamily
- Architectural style: Ranch
- Property subtype: Single Family Residence
Materials
- Brick
- Foundation: Block
- Roof: Asphalt,Shingle
Condition
- Year built: 1988
Details
- Builder name: Rothchild
Utilities & green energy
- Sewer: Public Sewer
- Water: Public
Community & HOA
Community
- Security: Smoke Detector(s)
HOA
- Has HOA: No
Location
- Region: Urbandale
Financial & listing details
- Price per square foot: $174/sqft
- Tax assessed value: $383,100
- Annual tax amount: $6,110
- Date on market: 7/26/2026
- Listing terms: Cash,Conventional,FHA,VA Loan
- Road surface type: Concrete
Estimated market value
Not available
Estimated sales range
Not available
$2,132/mo
Price history
| Date | Event | Price |
|---|---|---|
| 7/27/2026 | Pending sale | $349,000$174/sqft |
Source:  DMMLS #746020 Report a problem DMMLS #746020 Report a problem | ||
| 7/27/2026 | Listed for sale | $349,000+2151.6%$174/sqft |
Source: DMMLS #746020 Report a problem | ||
| 2/19/1988 | Sold | $15,500$8/sqft |
Source: Agent Provided Report a problem | ||
Public tax history
| Year | Property taxes | Tax assessment |
|---|---|---|
| 2025 | $5,628 +1.9% | $383,100 +12.2% |
| 2024 | $5,524 +1.3% | $341,500 |
| 2023 | $5,452 +0.7% | $341,500 +21.3% |
| 2022 | $5,414 -1.5% | $281,500 |
| 2021 | $5,498 -4.8% | $281,500 +5.8% |
| 2020 | $5,778 +5.6% | $266,100 |
| 2019 | $5,470 +3.7% | $266,100 +10.3% |
| 2018 | $5,276 | $241,300 |
| 2017 | $5,276 +9.6% | $241,300 +8.6% |
| 2016 | $4,812 | $222,100 |
| 2015 | $4,812 +1.4% | $222,100 -1.8% |
| 2014 | $4,746 | $226,100 |
| 2013 | -- | $226,100 -0.4% |
| 2012 | -- | $226,900 |
| 2011 | -- | $226,900 -5% |
| 2010 | -- | $238,800 |
| 2009 | -- | $238,800 +2% |
| 2008 | -- | $234,100 |
| 2007 | -- | $234,100 +4.8% |
| 2006 | -- | $223,300 |
| 2005 | -- | $223,300 +4.7% |
| 2003 | -- | $213,320 +28.1% |
| 2002 | -- | $166,500 |
| 2001 | -- | $166,500 |
Find assessor info on the county website
Monthly payment
Est. payment
Payment breakdown
Explore the cost of this home by adjusting the details. Changes won't be saved.Climate risks
Neighborhood: 50322
Nearby schools
Schools provided by the listing agent
- District: Des Moines Independent
Source: DMMLS. This data may not be complete. We recommend contacting the local school district to confirm school assignments for this home.

Similar homes
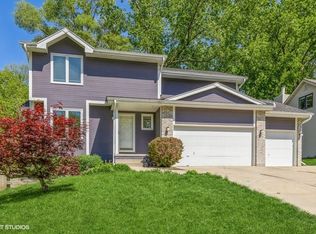
- $350,0004 bd2 ba2.1k sqft2711 64th St, Des Moines, IA 50322For Sale
 MLS ID #745646, Kurt Clements, ListWithFreedom.com Inc. DMMLS
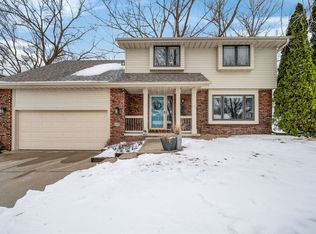
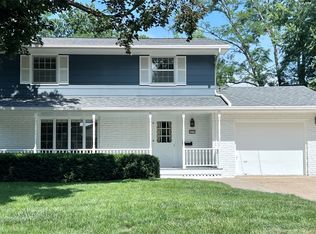
 - $354,9004 bd3 ba1.5k sqft2625 Westover Blvd, Des Moines, IA 50322For Sale
 MLS ID #743336, April Bent, Sundance Realty. DMMLS
 - $355,0004 bd3 ba2k sqft4416 74th St, Urbandale, IA 50322For Sale
 MLS ID #749109, Gabby Fisher, Keller Williams Realty GDM. DMMLS
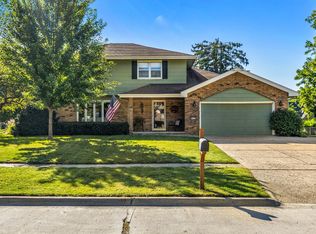
 - $389,9004 bd3 ba2.5k sqft2810 67th St, Des Moines, IA 50322For Sale
 MLS ID #11916164, Patrick Doheny, NEXT GENERATION REALTY, INC.. My State MLS
