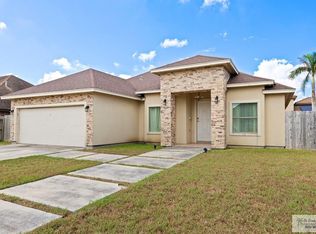
Don't miss this stunning new construction home in the desirable Central Park Community, just minutes from Cascade Park! Currently 90% complete, this 3-bedroom, 2-bathroom home features elegant tile floors, decorative ceilings, and a spacious open-concept kitchen and living area—perfect for entertaining. Designed in a modern farmhouse style, it offers the perfect blend of charm and contemporary finishes.
Sold
Price Unknown
2817 Ari Dr, Brownsville, TX 78526
3beds
1,276sqft
Single Family Residence
Built in 2024
5,000 Square Feet Lot
$245,100 Zestimate®
$--/sqft
$1,970 Estimated rent
Home value
$245,100
$233,000 - $257,000
$1,970/mo
Zestimate® history
Owner options
List your home for rent
$1,970/mo
Rent Zestimate®
Find your next renter with Zillow Rental Manager. Plus, with online applications, you can quickly screen prospective tenants – for free.
$1,970/mo
Rent Zestimate®
Refinance and save
Refinancing to a lower rate could help reduce your monthly payments and save thousands over the life of the loan.
Explore your selling options
Work with a Zillow partner agent
Leverage their expertise and Zillow's premium Showcase listings to get your home seen by more buyers.
Get startedList with your own agent
Get your home in front of millions of buyers by listing it on Zillow.
Learn how to do itSell it yourself
Take full control of how buyers see your home on Zillow by listing For Sale by Owner (FSBO).
List your homeWhat's special
Decorative ceilingsSpacious open-concept kitchenElegant tile floors
Zillow last checked:
Listing updated:
Listed by:
Amanda Gonzalez 956-266-4329,
Zavaleta Realty, LLC,
Martha M. Gonzalez 956-455-3129,
Zavaleta Realty, LLC
Bought with:
Martha M. Gonzalez, TREC # 0592297
Zavaleta Realty, LLC
Rita Z Olvera, TREC # 0622996
Zavaleta Realty, LLC
Source: RGVMLS,MLS#: 29762516
Facts & features
Interior
Bedrooms & bathrooms
- Bedrooms: 3
- Bathrooms: 2
- Full bathrooms: 2
Primary bedroom
- Features: Walk-In Closet(s)
Heating
- Central
Appliances
- Included: Electric Water Heater
Features
- Ceiling Fan(s)
- Flooring: Tile
Interior area
- Total structure area: 1,276
- Total interior livable area: 1,276 sqft
Property
Features
- Levels: One
- Patio & porch: Patio
- Pool features: None
- Fencing: None
Lot
- Size: 5,000 Square Feet
- Features: None
Construction
Type & style
- Home type: SingleFamily
- Property subtype: Single Family Residence
Materials
- Brick Veneer
- Foundation: Slab
- Roof: Composition
Condition
- Year built: 2024
Utilities & green energy
- Utilities for property: Water Available
Green energy
- Energy efficient items: None
Community & HOA
Community
- Subdivision: Central Park Community
HOA
- Has HOA: No
Location
- Region: Brownsville
Financial & listing details
- Date on market: 7/14/2026
- Listing terms: Cash,Conventional,FHA,VA Loan
- Road surface type: Paved
Price history
| Date | Event | Price |
|---|---|---|
| 6/20/2025 | Sold | -- |
Source:  RGVMLS #29762516 Report a problem RGVMLS #29762516 Report a problem | ||
| 5/20/2025 | Pending sale | $233,000$183/sqft |
Source: RGVMLS #29762516 Report a problem | ||
| 5/16/2025 | Listing removed | $233,000$183/sqft |
Source: RGVMLS #29762516 Report a problem | ||
| 1/31/2025 | Listed for sale | $233,000$183/sqft |
Source: RGVMLS #29762516 Report a problem | ||
Public tax history
Tax history is unavailable.
Neighborhood: Arbor Park
Nearby homes
- $269,000-- bd-- ba1.9k sqft2817 Abbey, Brownsville, TX 78526Off Market
- $--3 bd3 ba1.6k sqft2827 Abbey, Brownsville, TX 78526Sold
- $277,9003 bd3 ba2k sqft2807 Abbey, Brownsville, TX 78526Off Market
- $--4 bd4 ba2.3k sqft2797 Abbey, Brownsville, TX 78526Sold

- $271,0003 bd2 ba1.9k sqft2816 Abbey, Brownsville, TX 78526Off Market
- $312,300-- bd-- ba2.4k sqft2814 Woodside, Brownsville, TX 78526Off Market
- $276,0003 bd2 ba1.9k sqft2837 Abbey, Brownsville, TX 78526Off Market
- $262,700-- bd-- ba1.7k sqft2804 Woodside, Brownsville, TX 78526Off Market
Nearby schools
GreatSchools rating
- 8/10Daniel Breeden Elementary SchoolGrades: PK-5Distance: 1.1 mi
- 6/10Vela Middle SchoolGrades: 6-8Distance: 1.3 mi
- 5/10Hanna High SchoolGrades: 9-12Distance: 1.3 mi
Schools provided by the listing agent
- Elementary: Pena
- Middle: Garcia
- High: Rivera
- District: Brownsville I.S.D.
Source: RGVMLS. This data may not be complete. We recommend contacting the local school district to confirm school assignments for this home.
Nearby cities
Nearby neighborhoods
Nearby zip codes
Other Brownsville Topics
